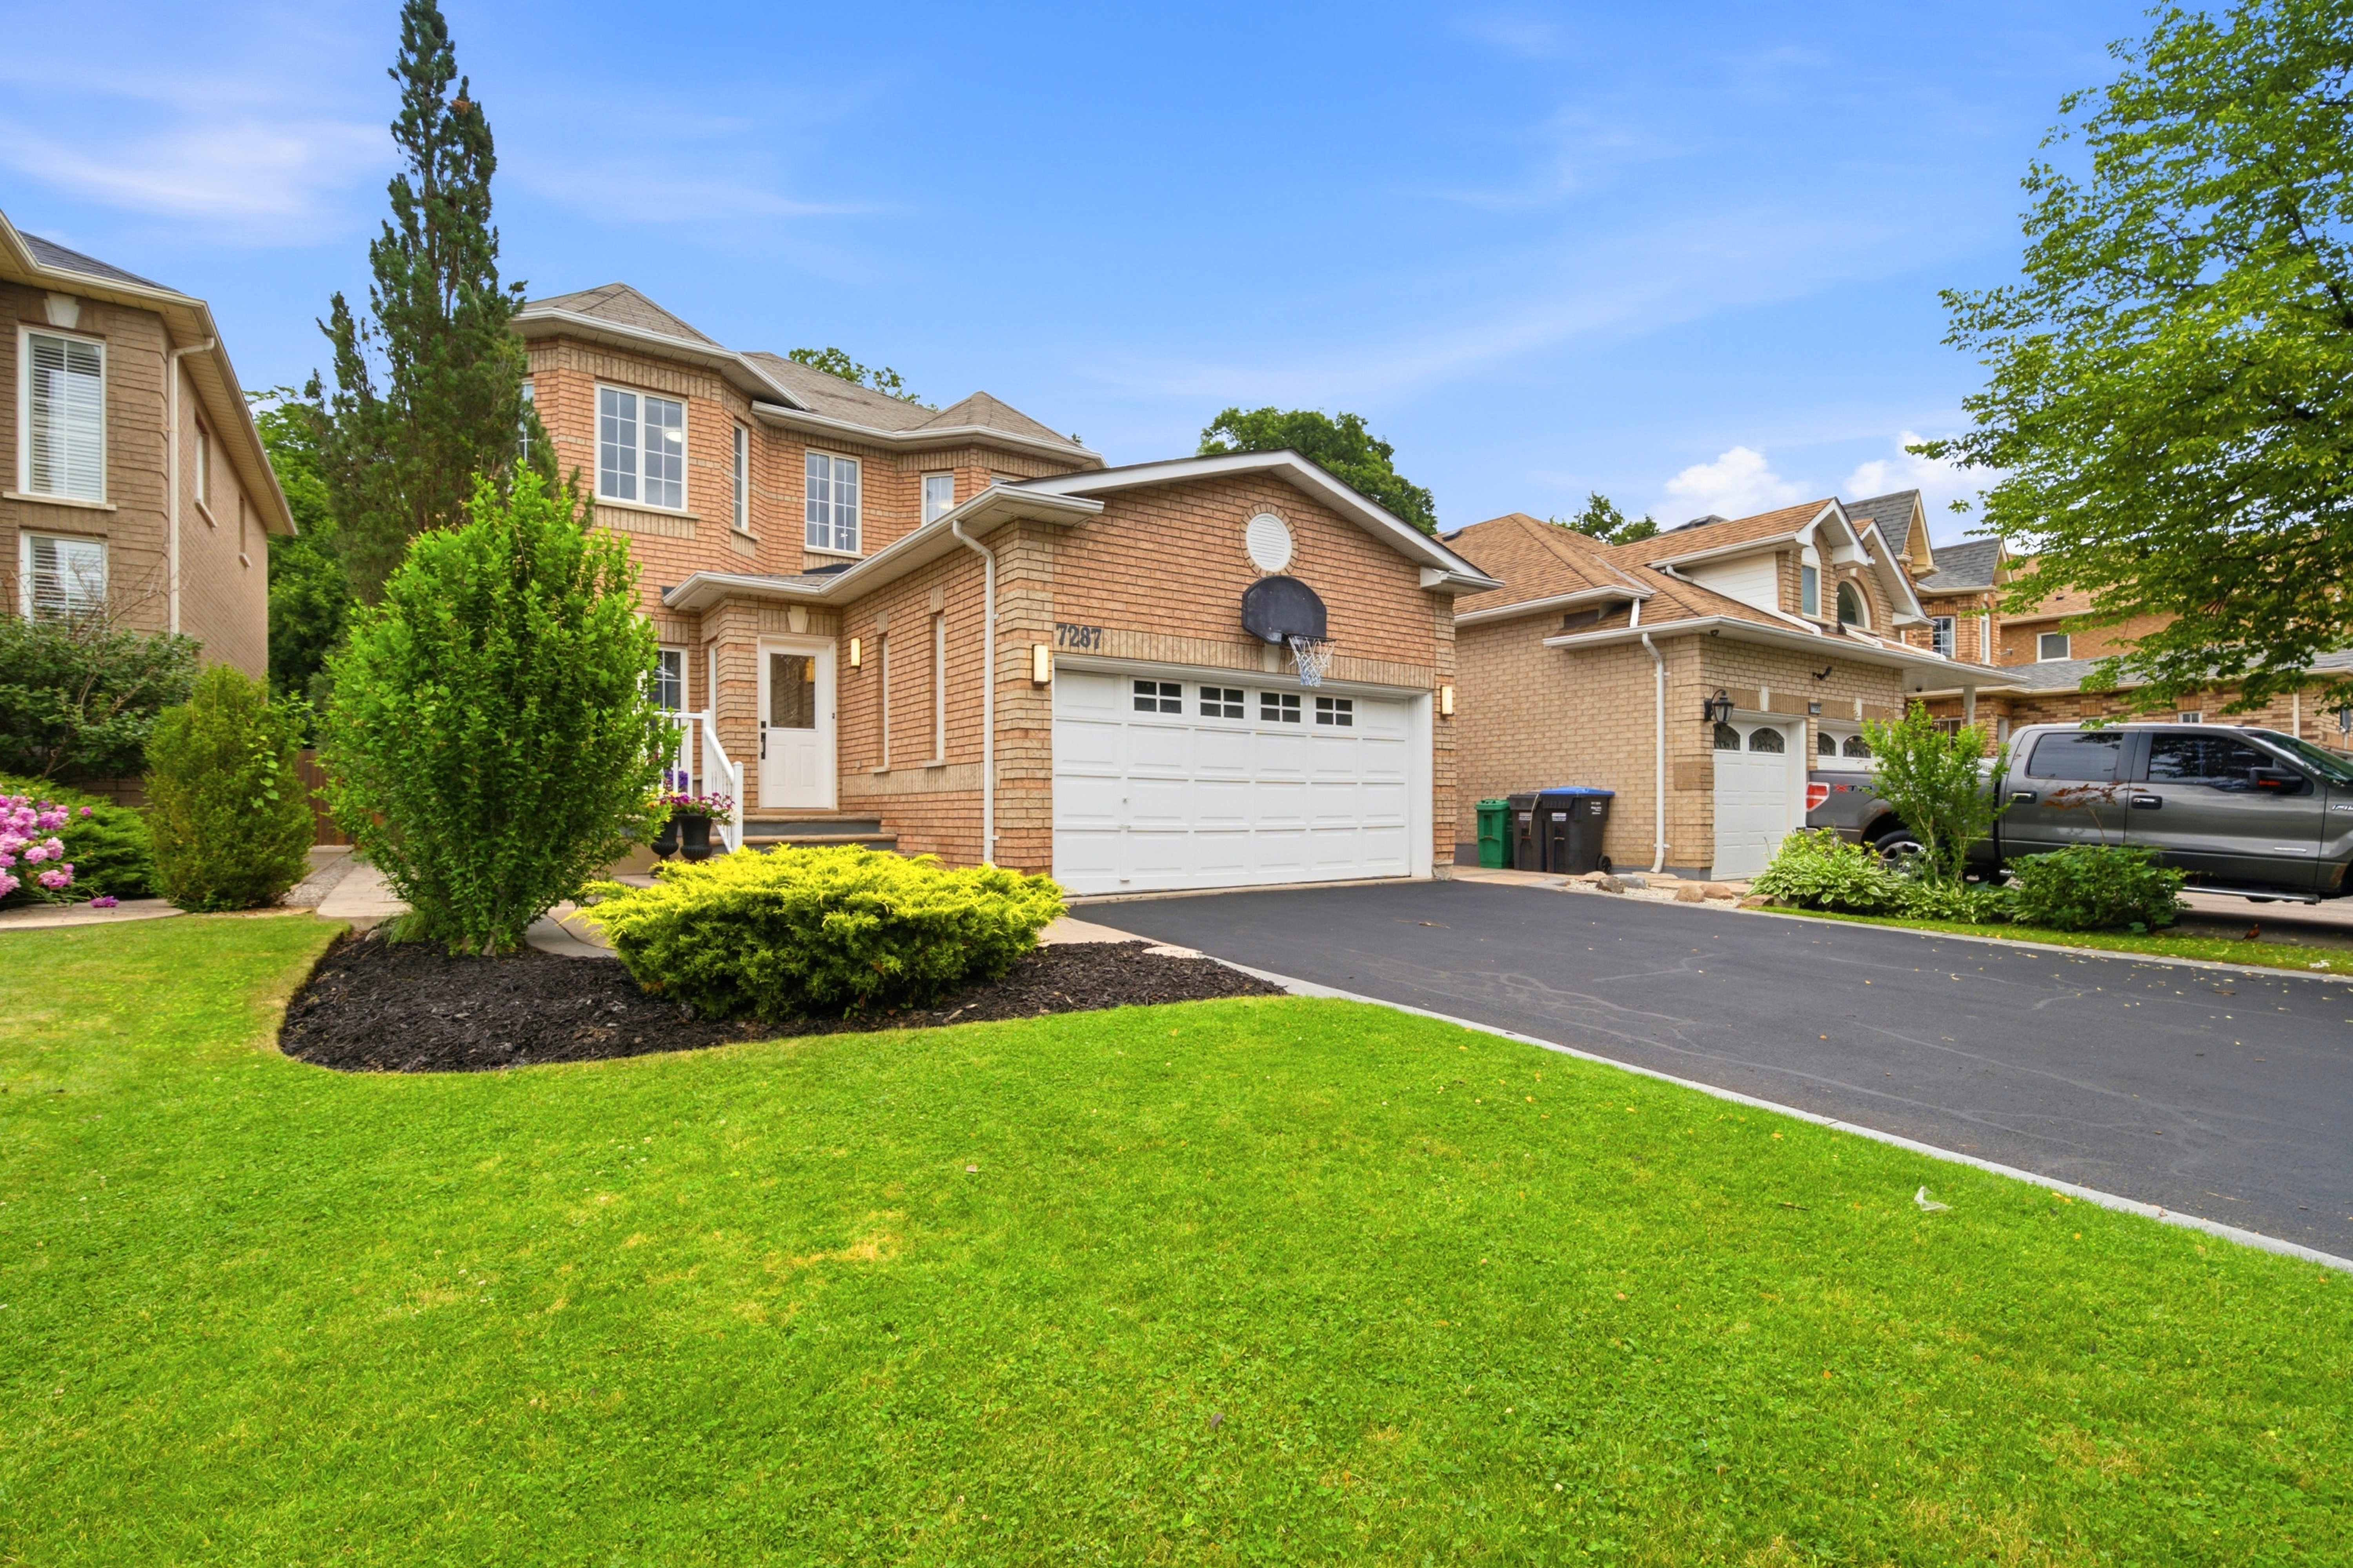
Some lots only come up
once in a lifetime.
7287 Waldorf Way · 4+2 bed · 4 bath · 40 × 145 ft ravine lot
Where space, stillness and the ravine converge.
Space doesn't come
standard here.
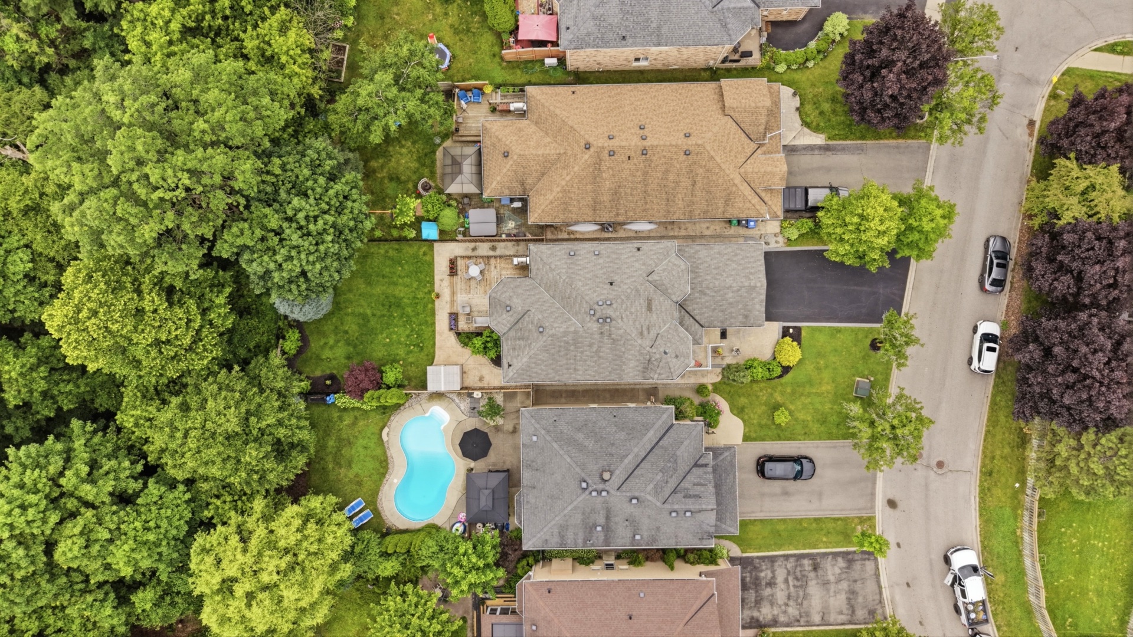
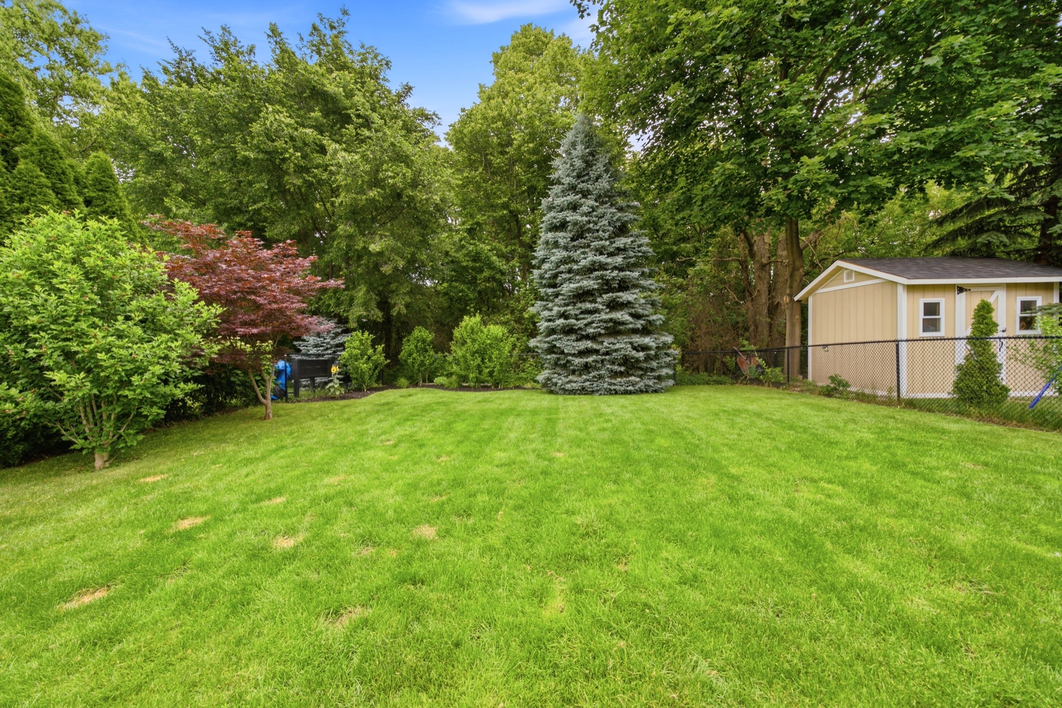
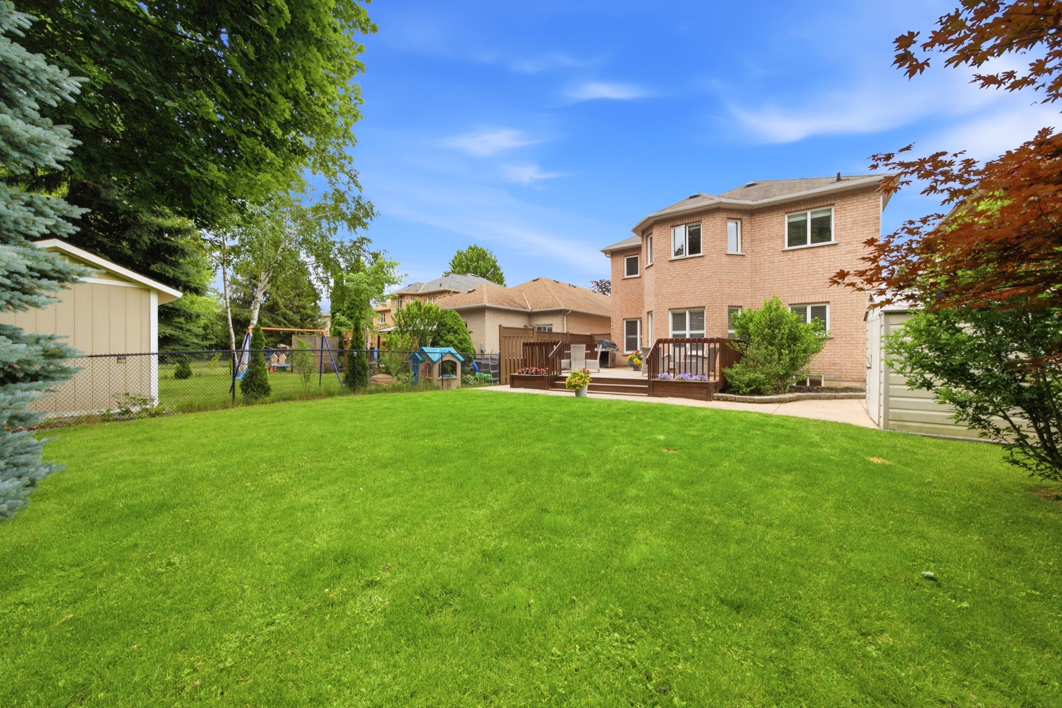
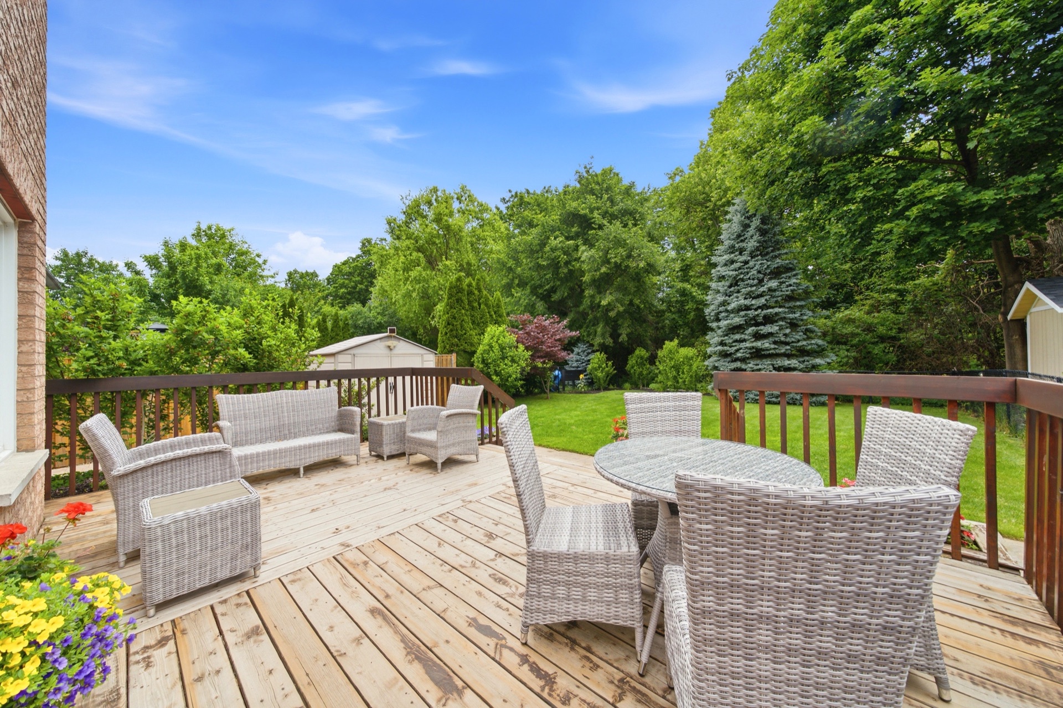
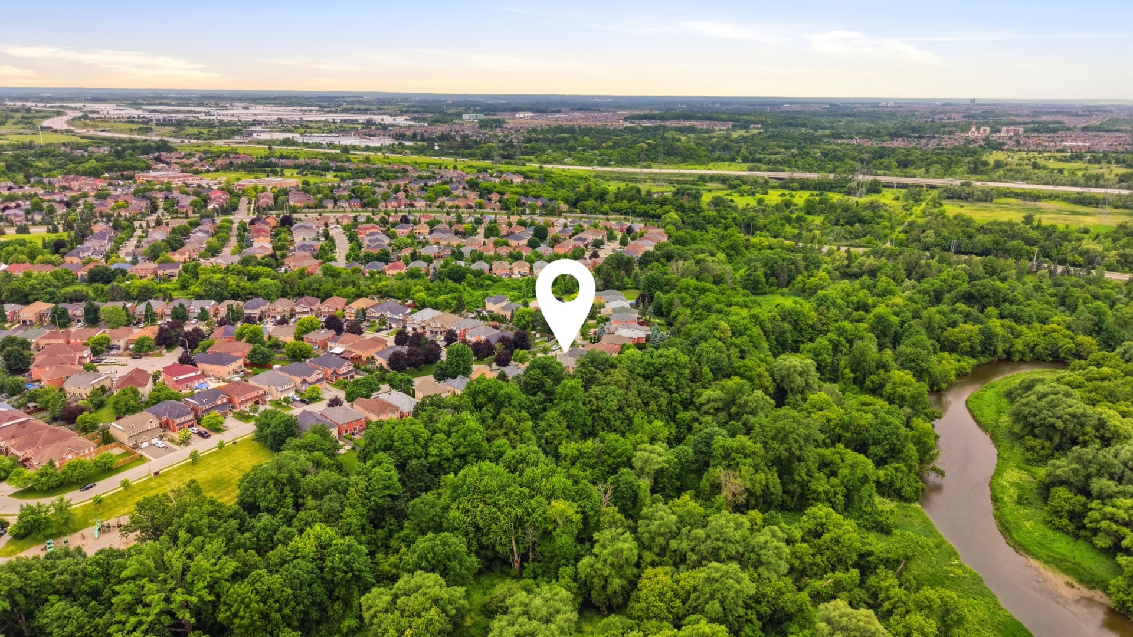
Backs onto the ravine. No rear neighbours. At 40.78 feet wide and 145 feet deep, this lot is 35 feet deeper than most homes on the street. Room to breathe that most families in the GTA quietly wish for.
Lot lines, measurements, and boundaries shown in this image are for illustrative purposes only and are not to be relied upon as a legal survey. Prospective buyers should obtain an independent survey to confirm all property dimensions and boundaries prior to any decision.
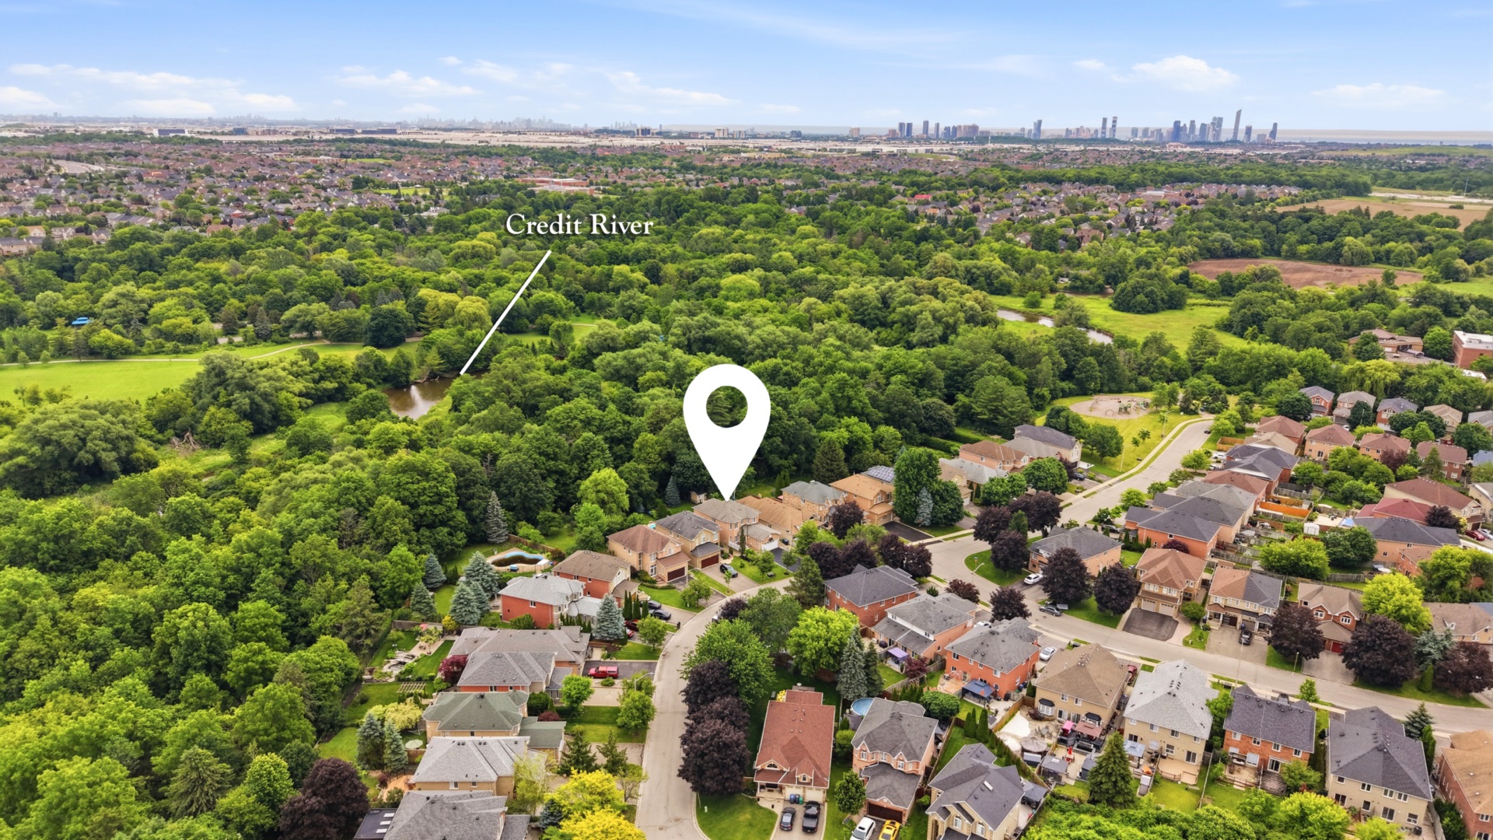
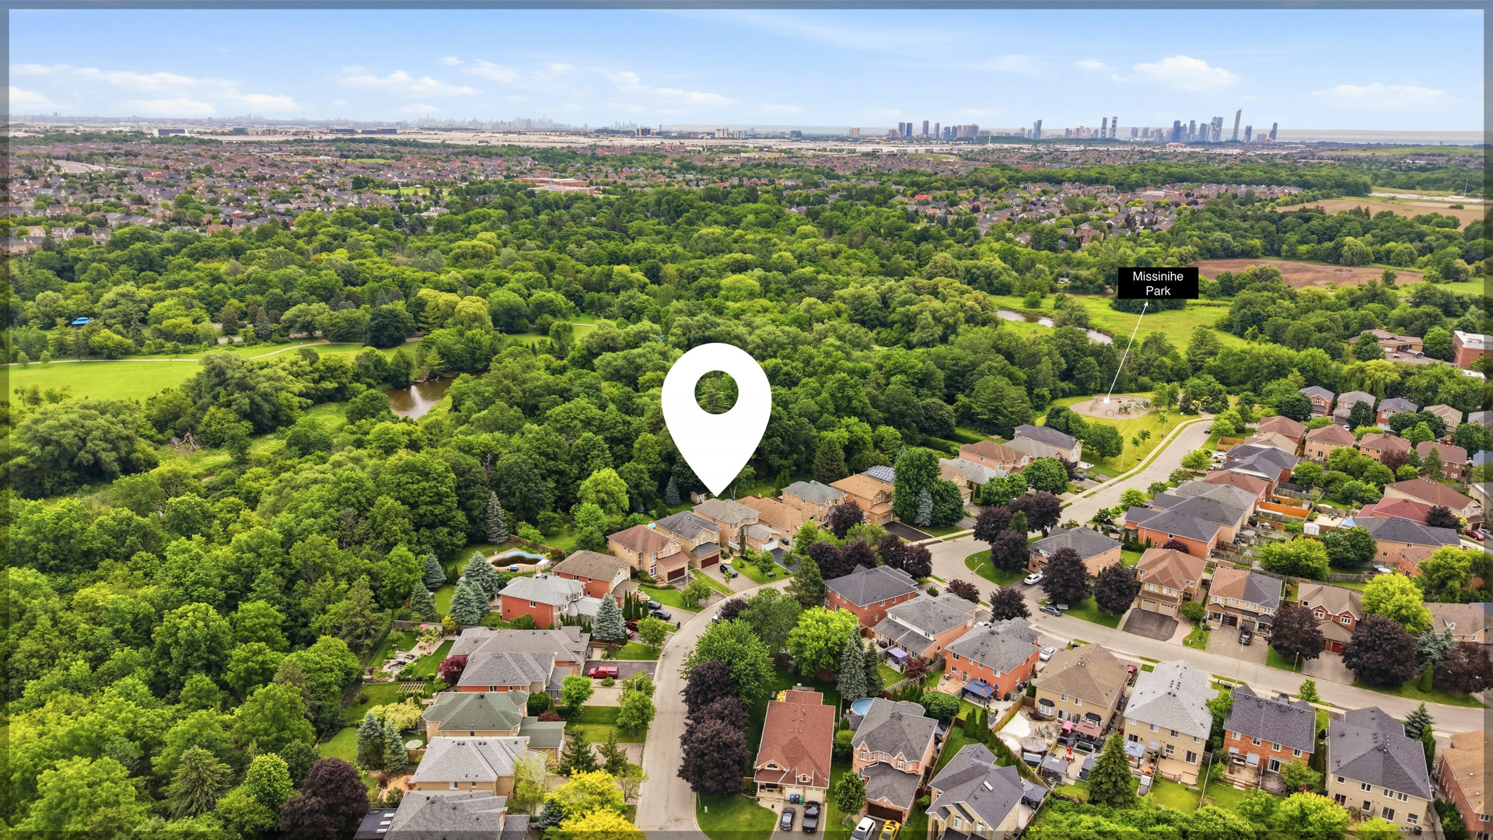
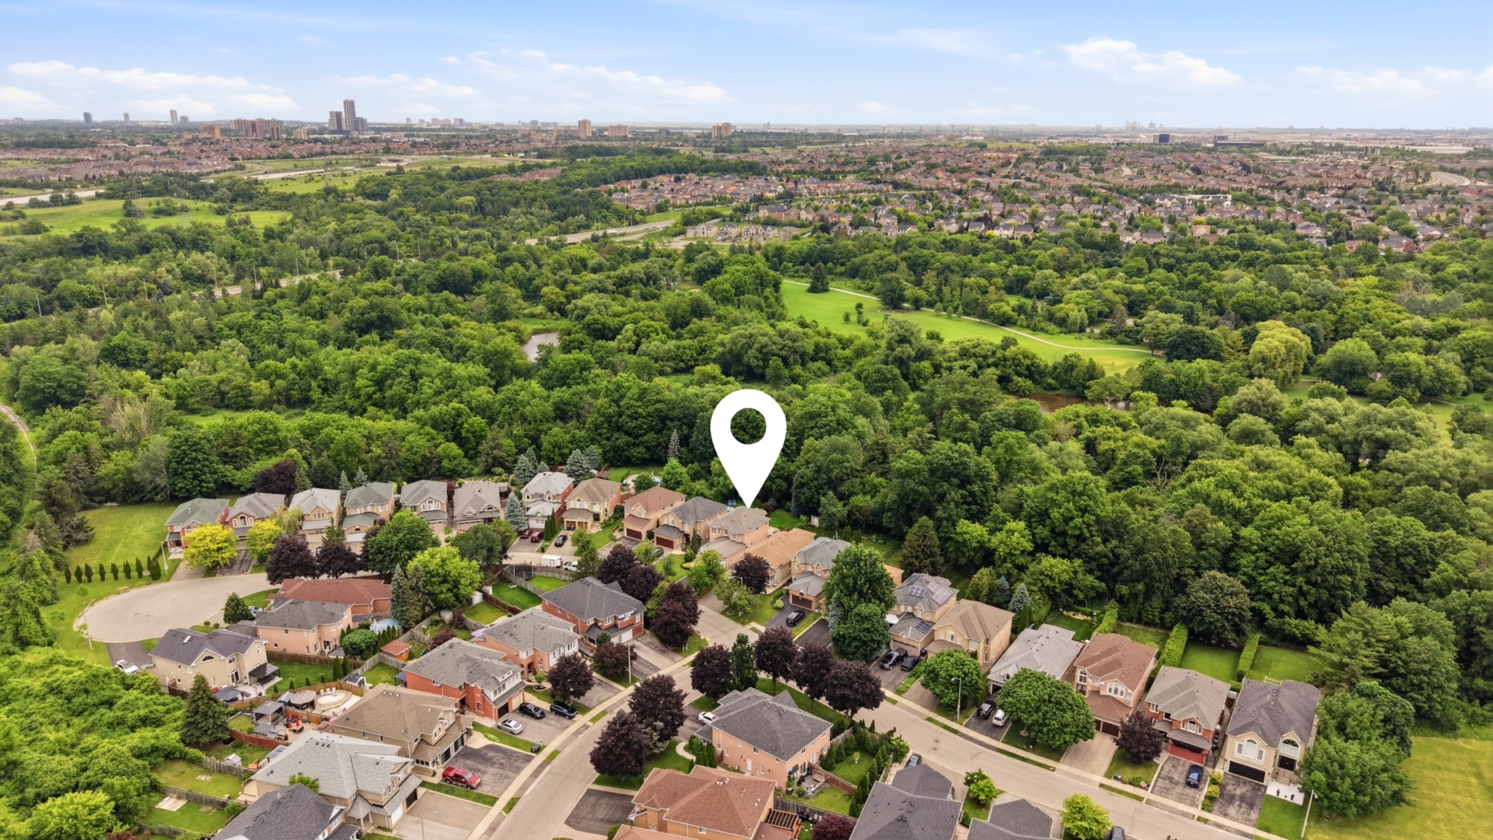
Most people see the backyard. Here is what the drone sees.
The Credit River. Missinihe Park. Conservation land stretching for kilometres behind the property. The Toronto skyline is 30 kilometres away and standing in this backyard you would never know it. That kind of separation does not happen by accident. It took 145 feet of lot depth and generations of protected land to create it.
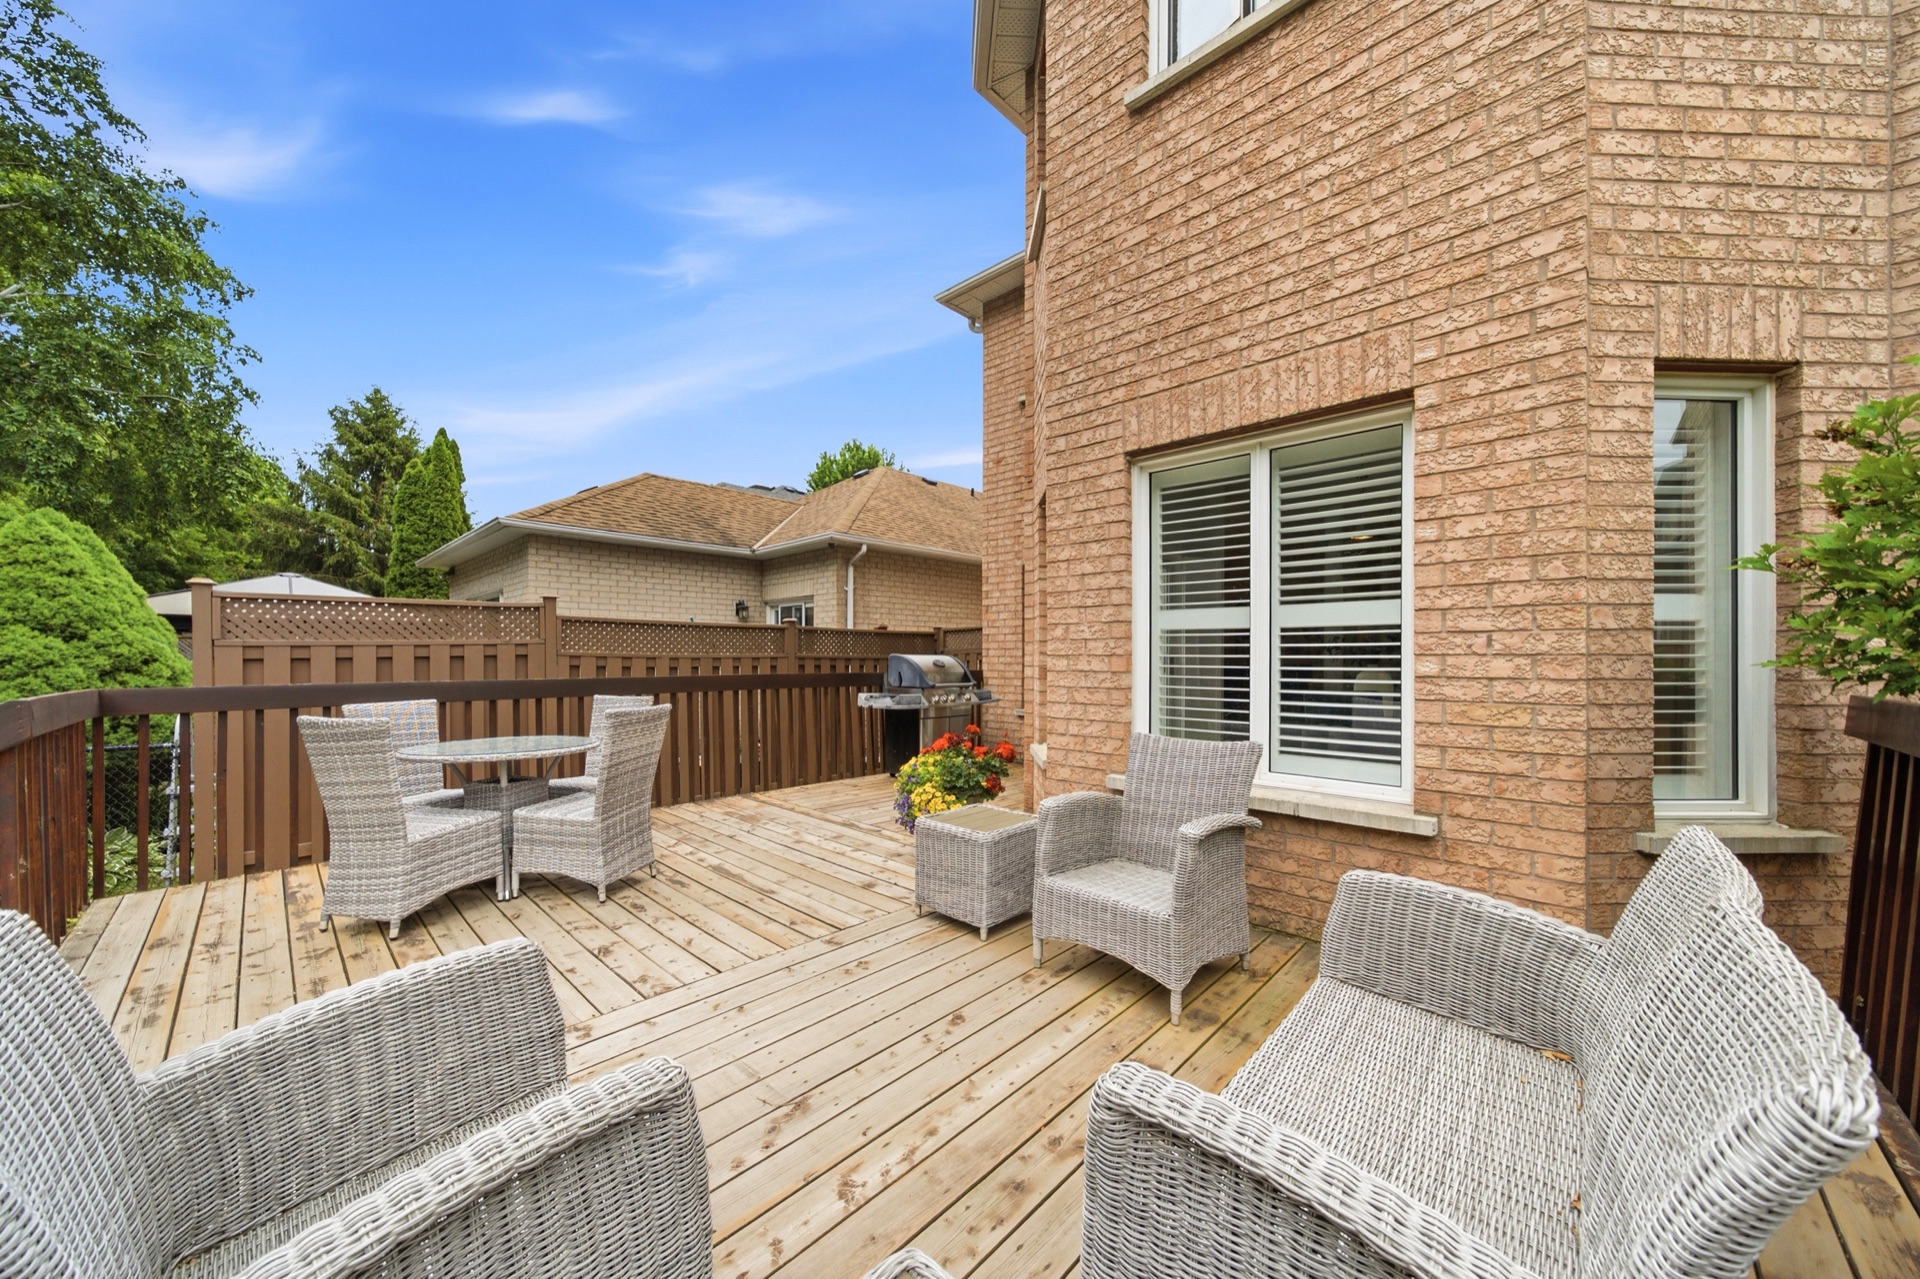
A house that's been lived in.
Ready for what comes next.
Four bedrooms upstairs, including a primary retreat with an updated ensuite. Two front bedrooms catch afternoon light the way only homes on wide lots can. Deep, warm, and real. The kitchen was expanded and refreshed to serve a family: generous counter space, an eat-in area, and enough room for everyone to be in it at once. Classic architectural millwork gives the interior a settled, timeless character.
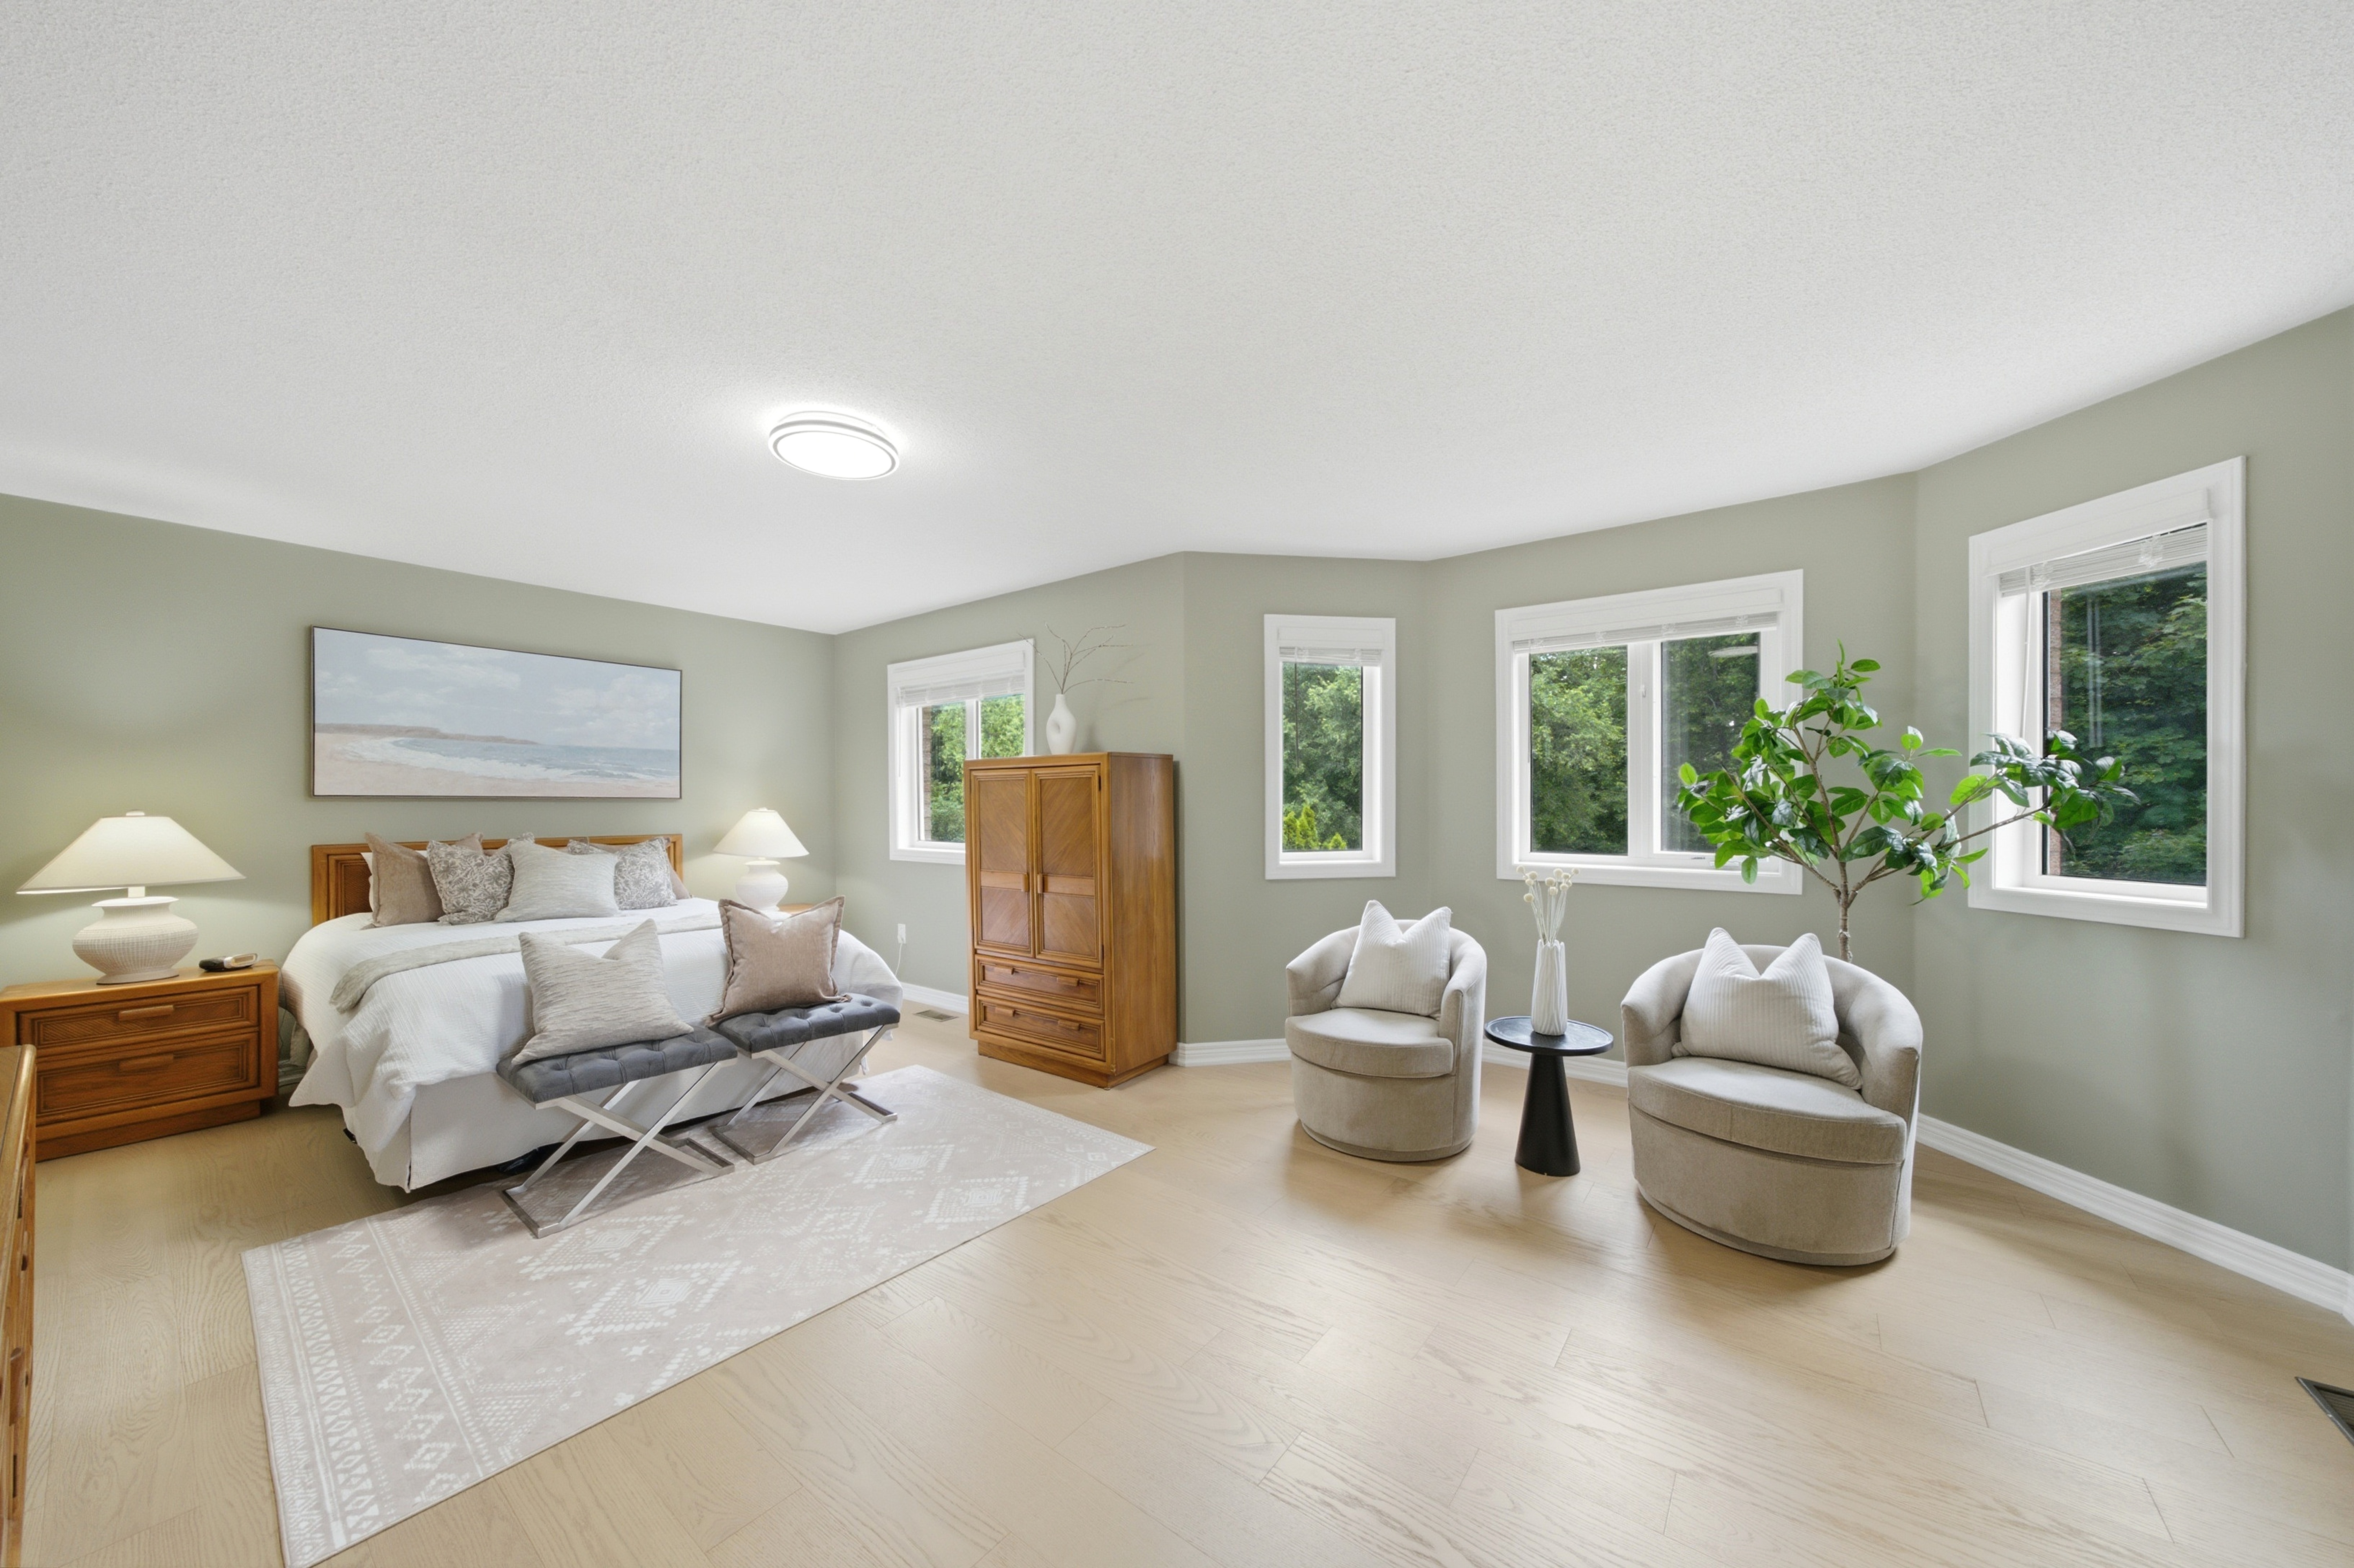
A large retreat at the top of the stairs.
The upstairs primary is generously sized: room for a king, a sitting nook, and the kind of quiet you only get backing onto a ravine.
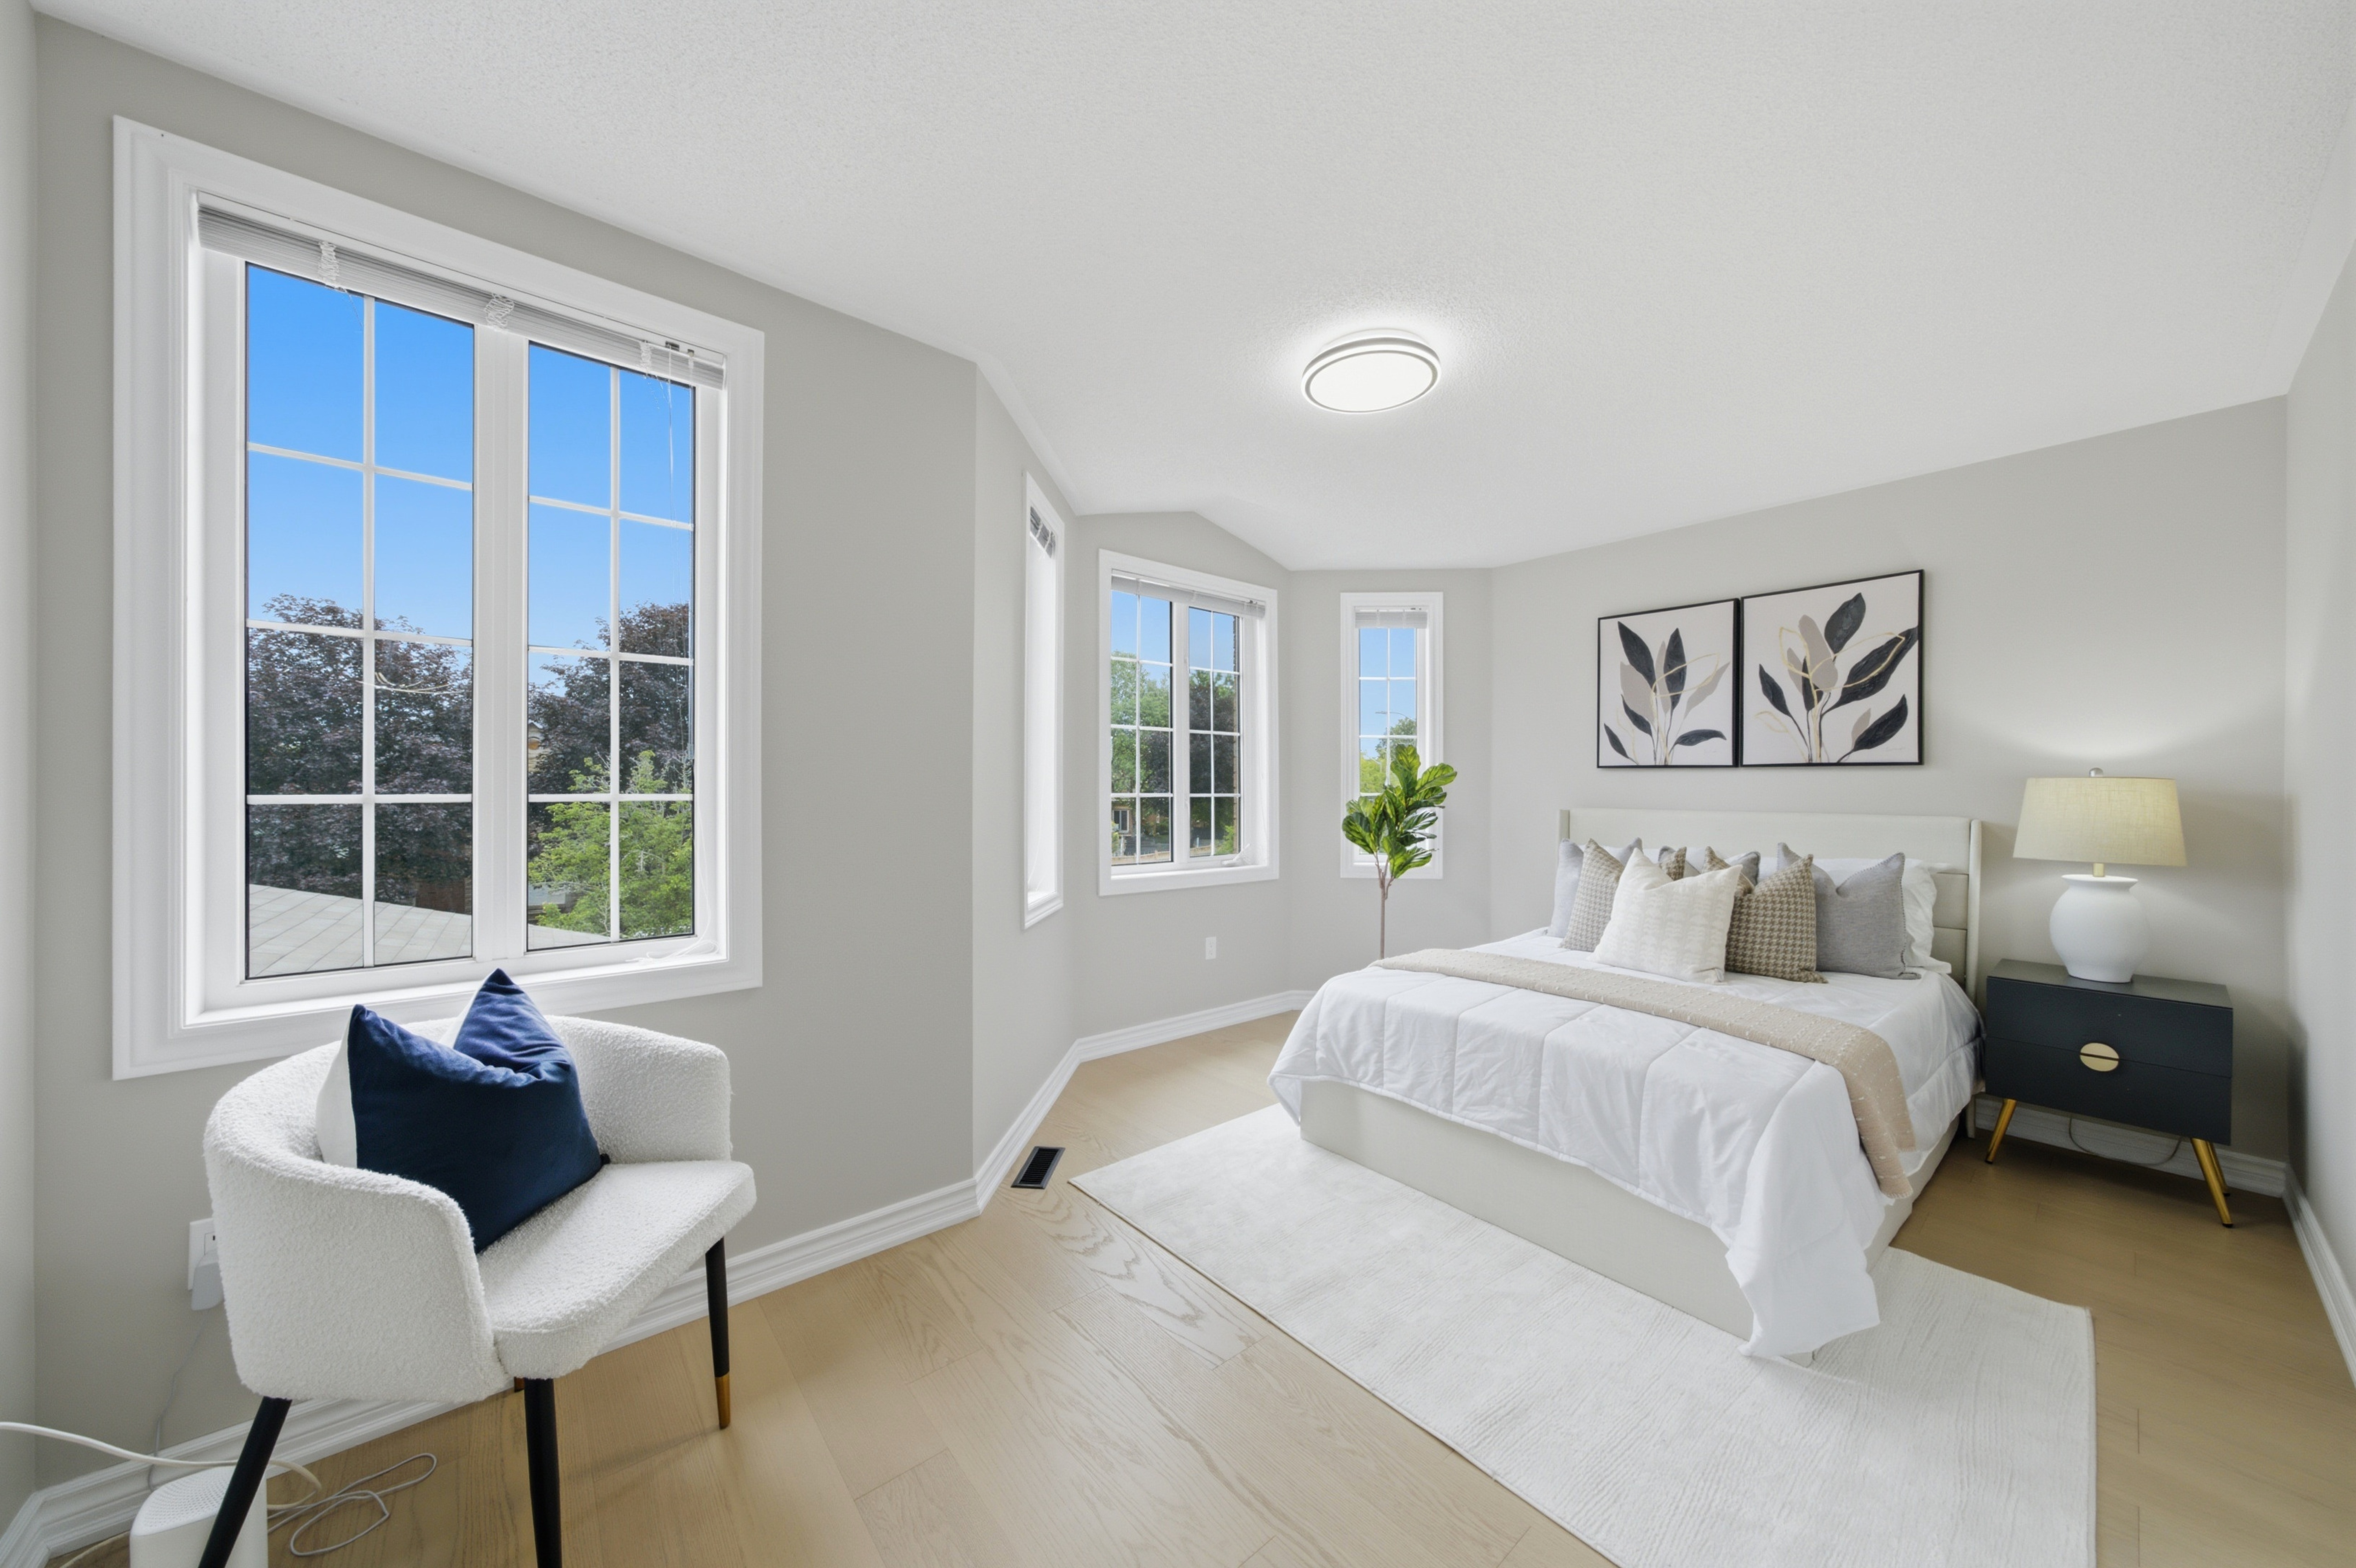
Two front bedrooms that catch the morning light.
The two bedrooms at the front of the house get genuinely great natural light. Bright, easy rooms for children, guests, or a home office.
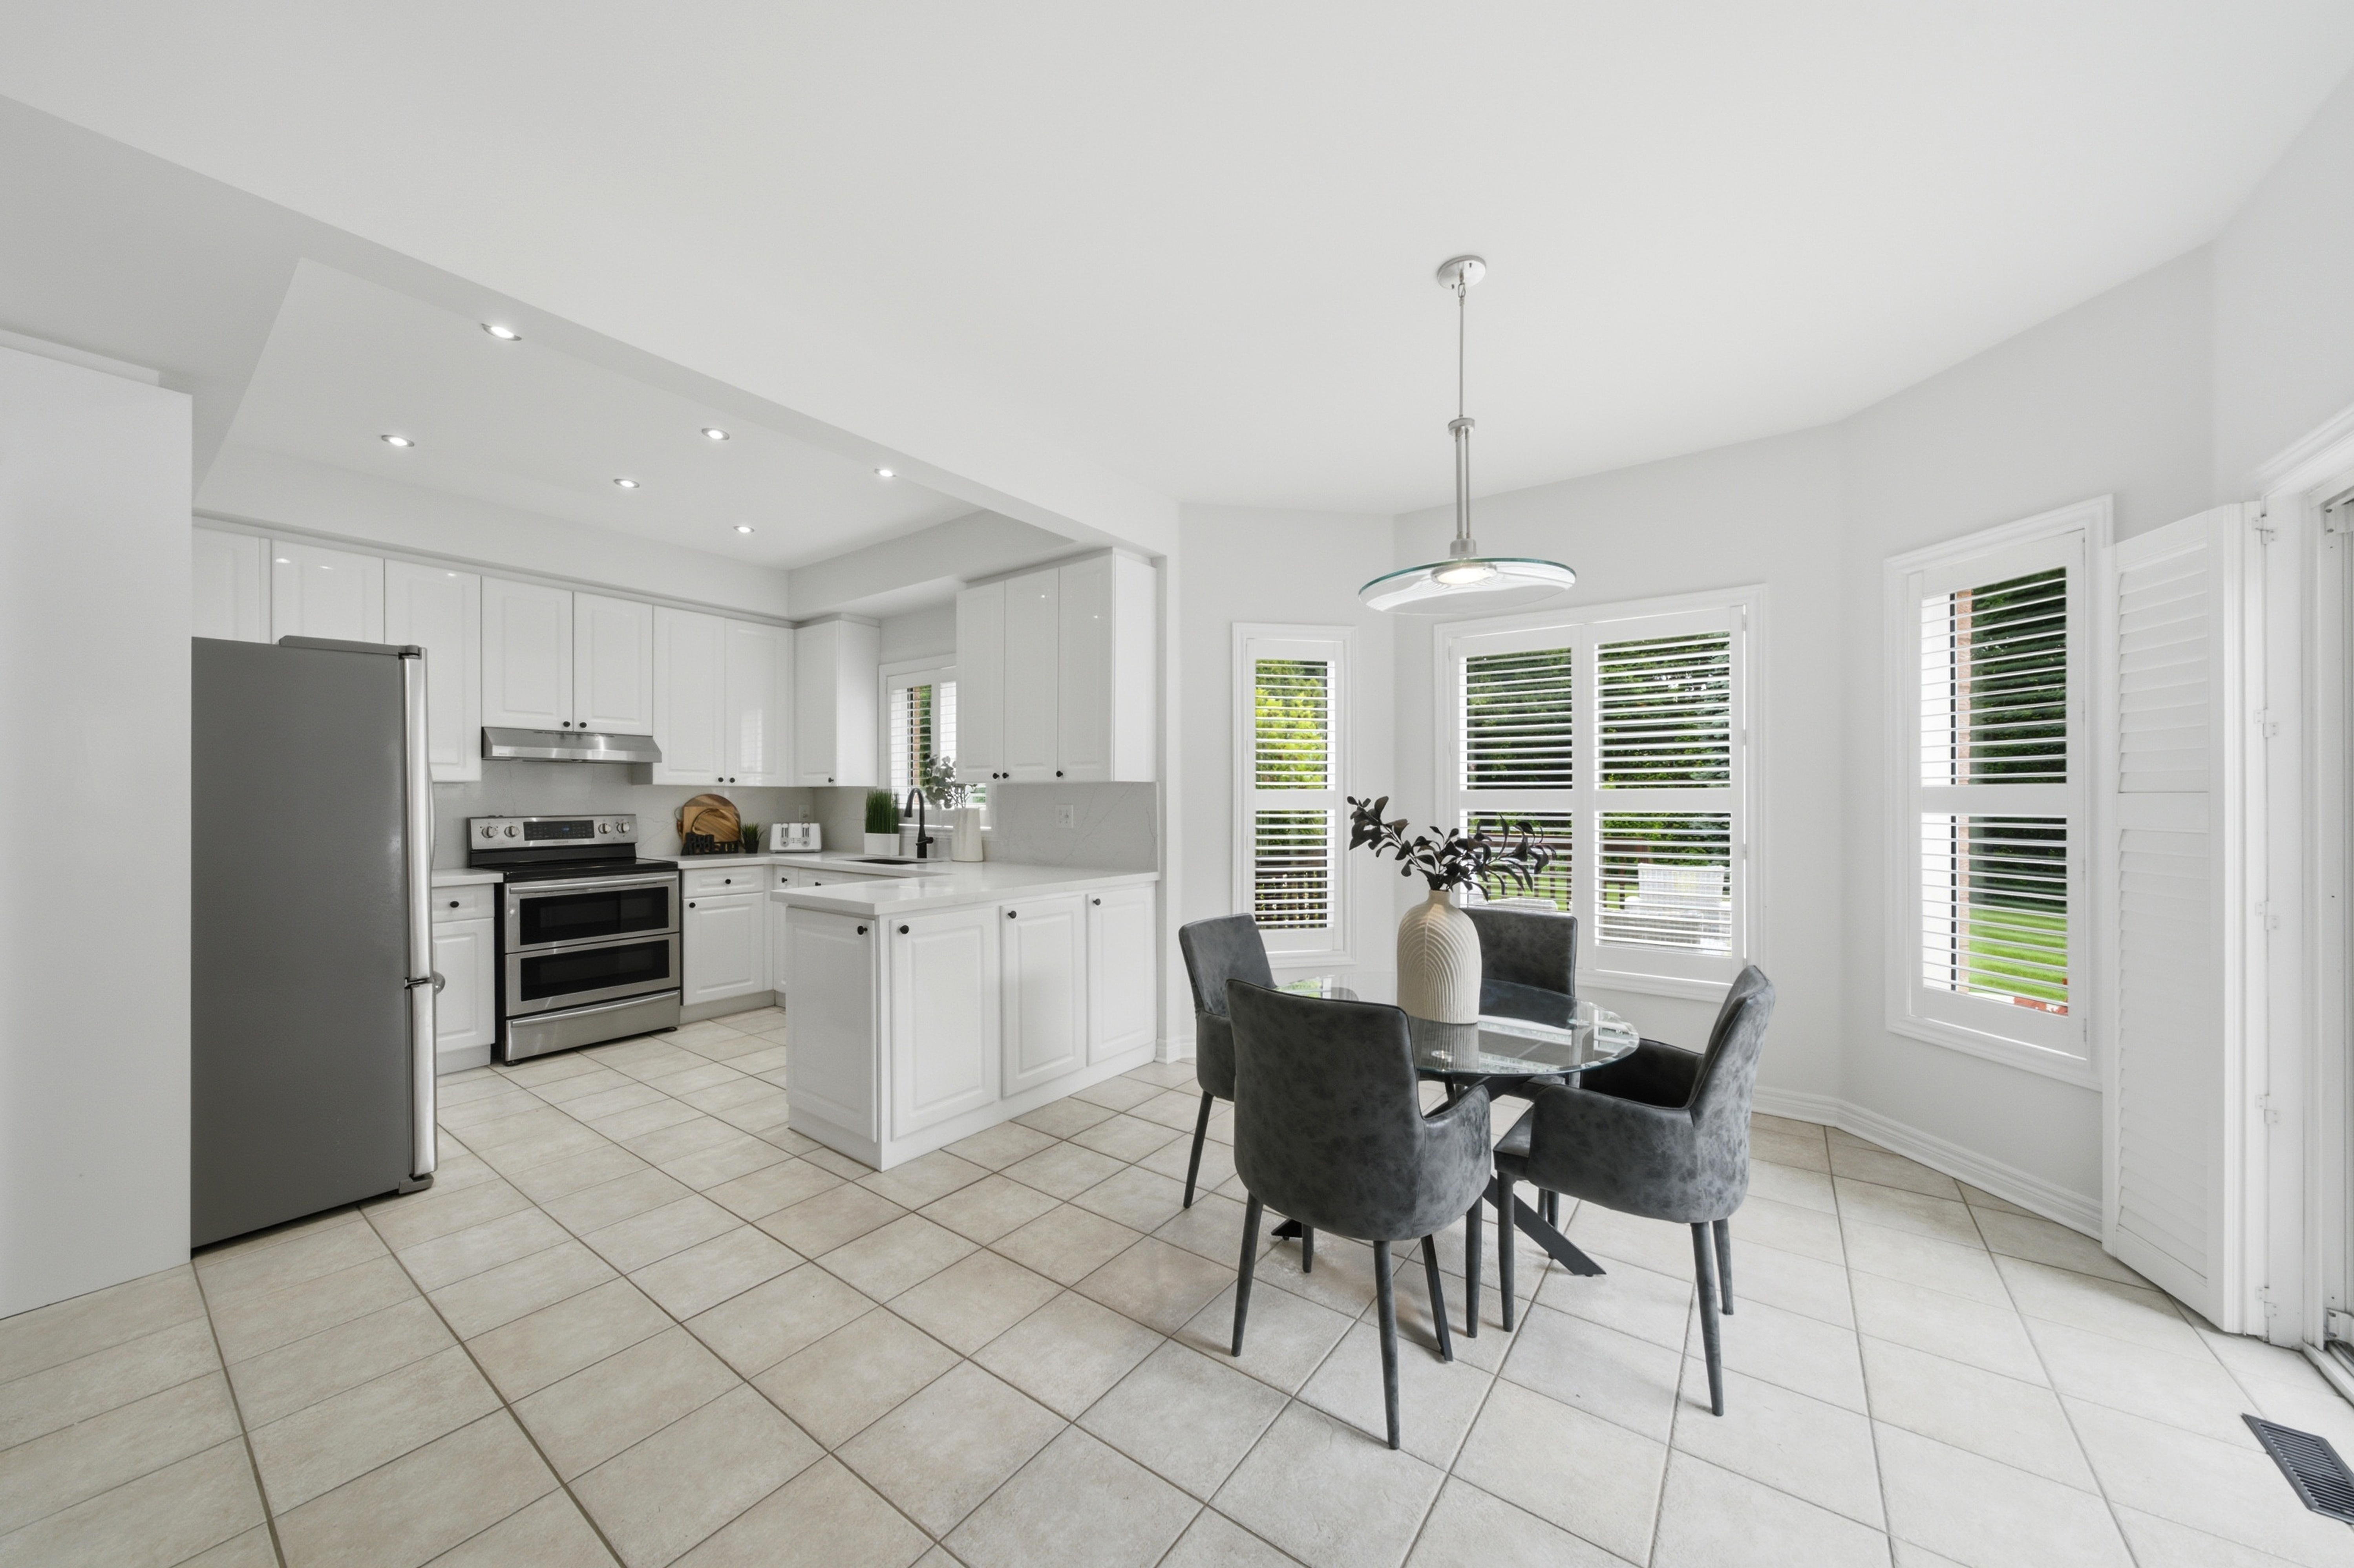
An updated, expansive kitchen with room to actually sit down.
Updated and roomy, with space for a real kitchen table where the day actually happens. Honest about what it is: a comfortable family kitchen, not a showroom chef's kitchen.
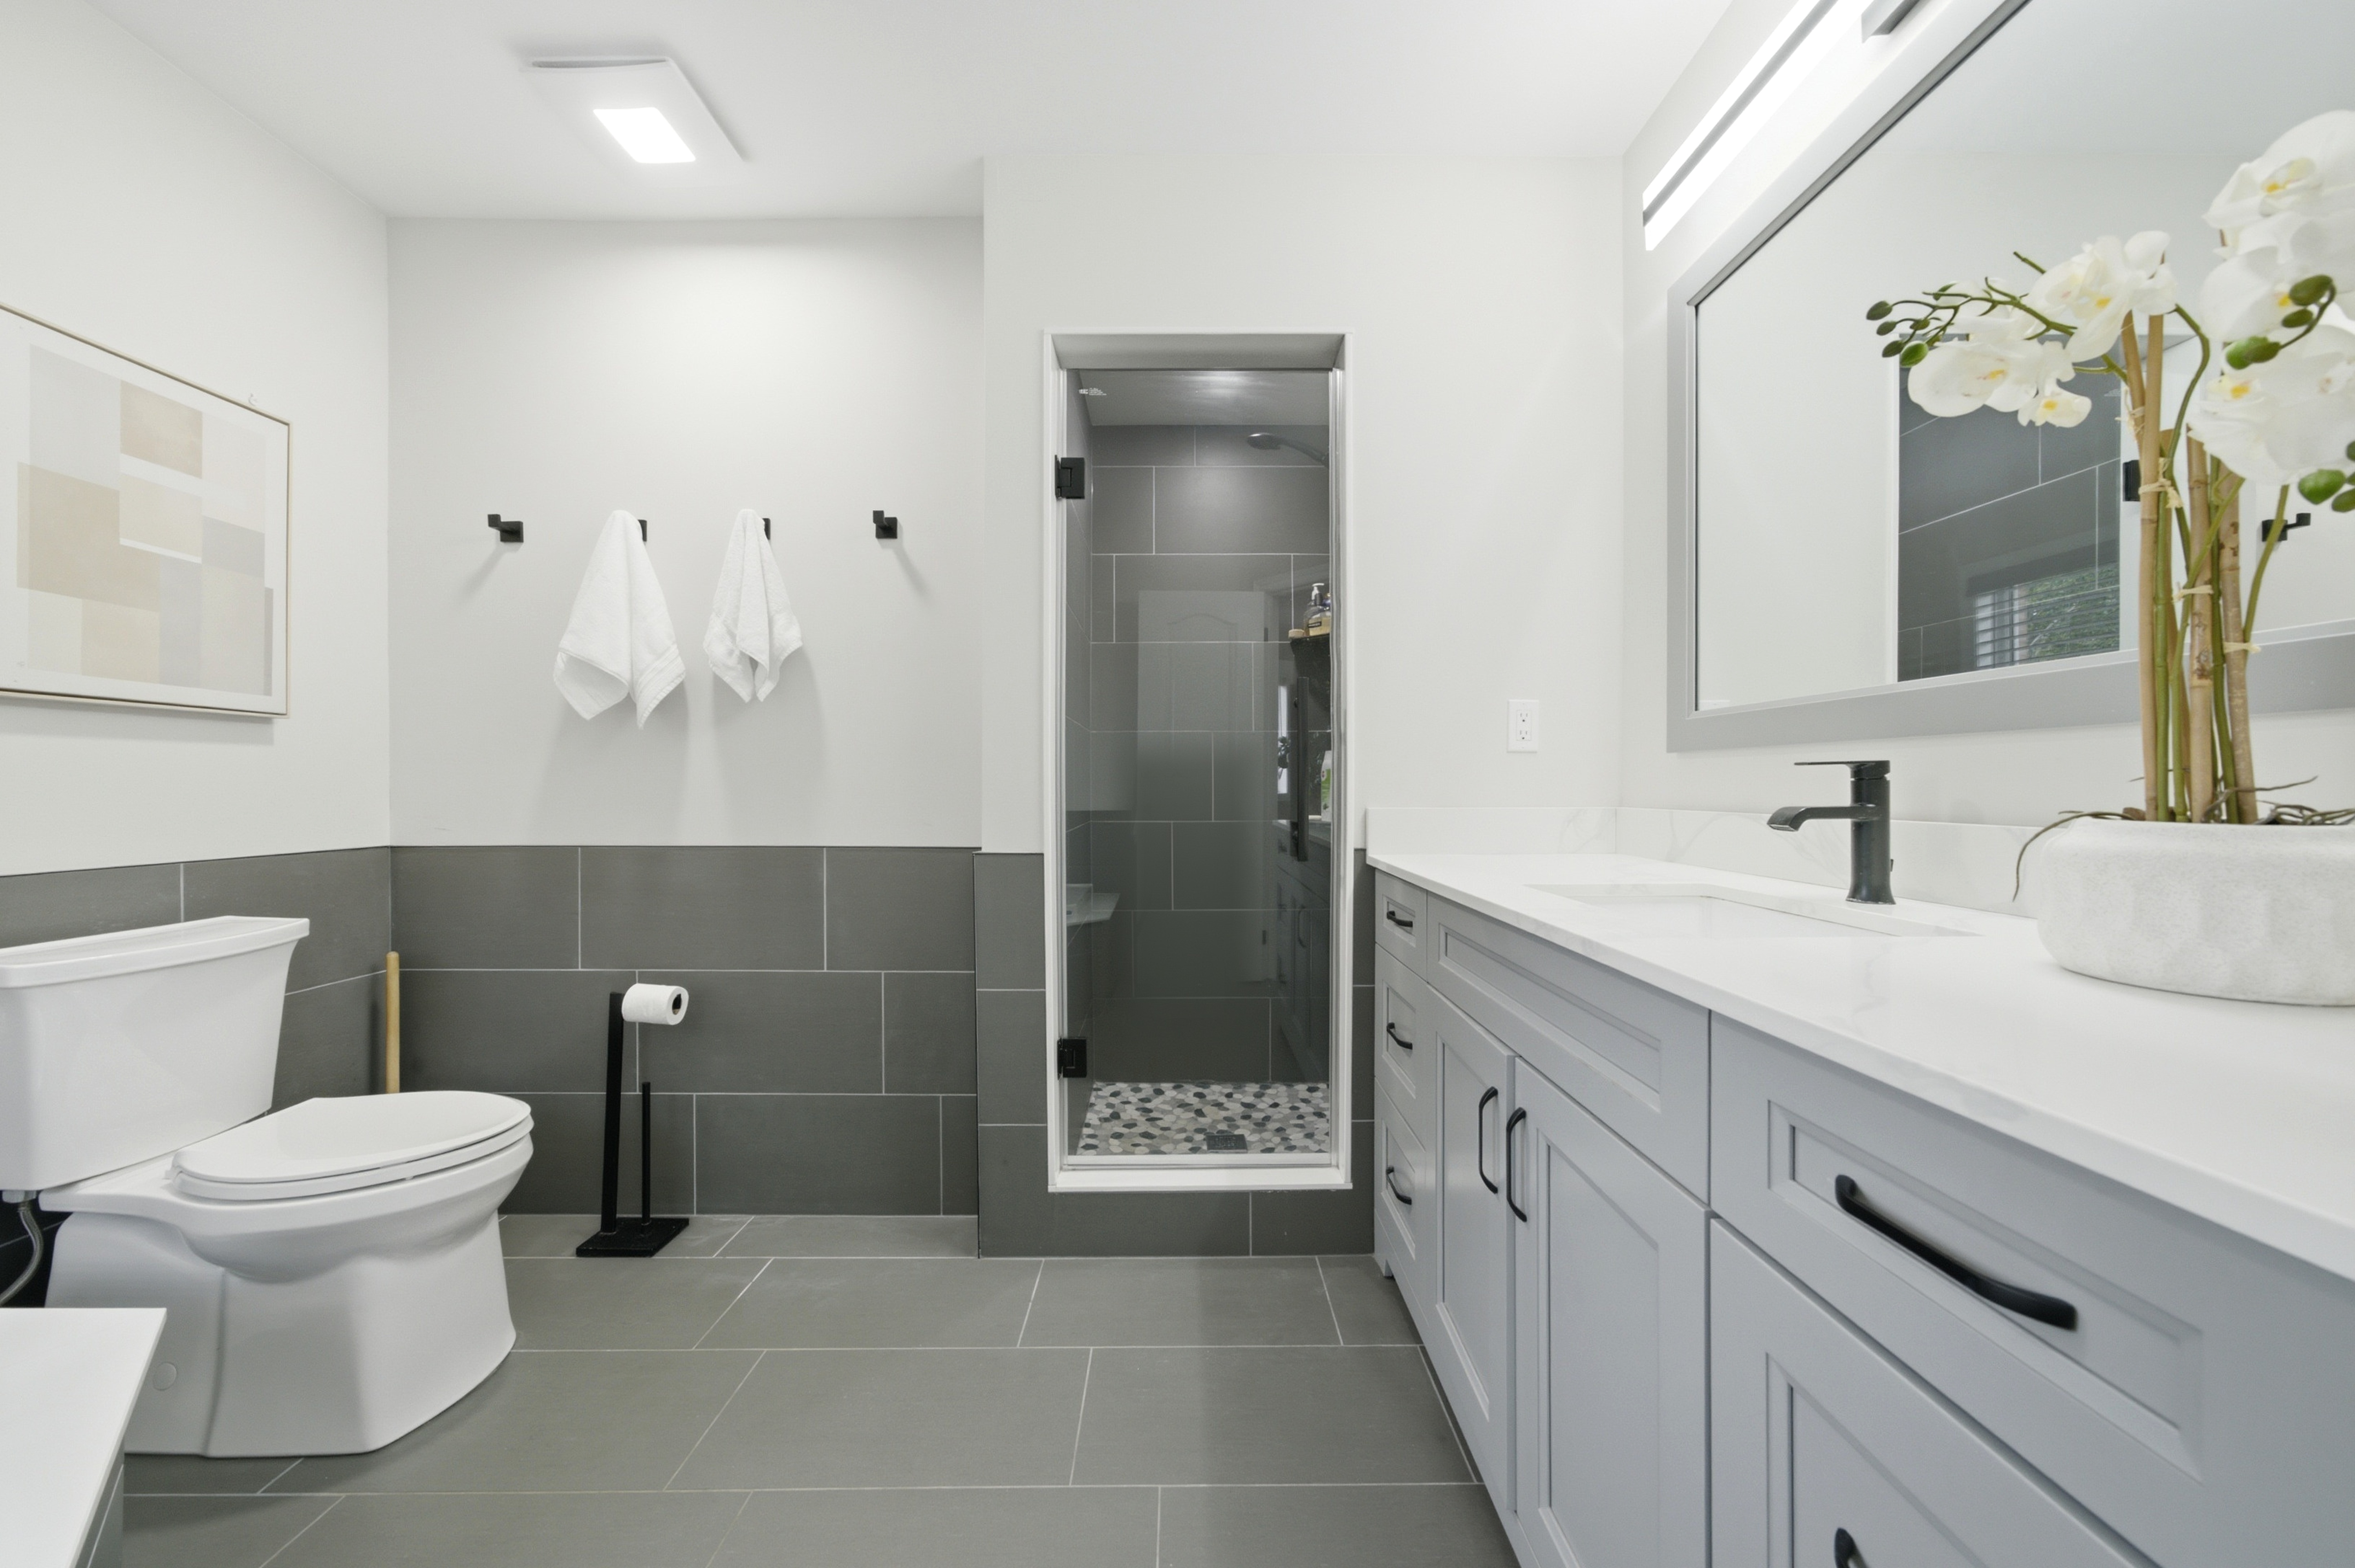
A refreshed ensuite, ready to use.
The ensuite has been updated and refreshed. Clean and ready to move into. Not a spa, just a well-kept space you will be happy to wake up to.
Classic architectural detail throughout.
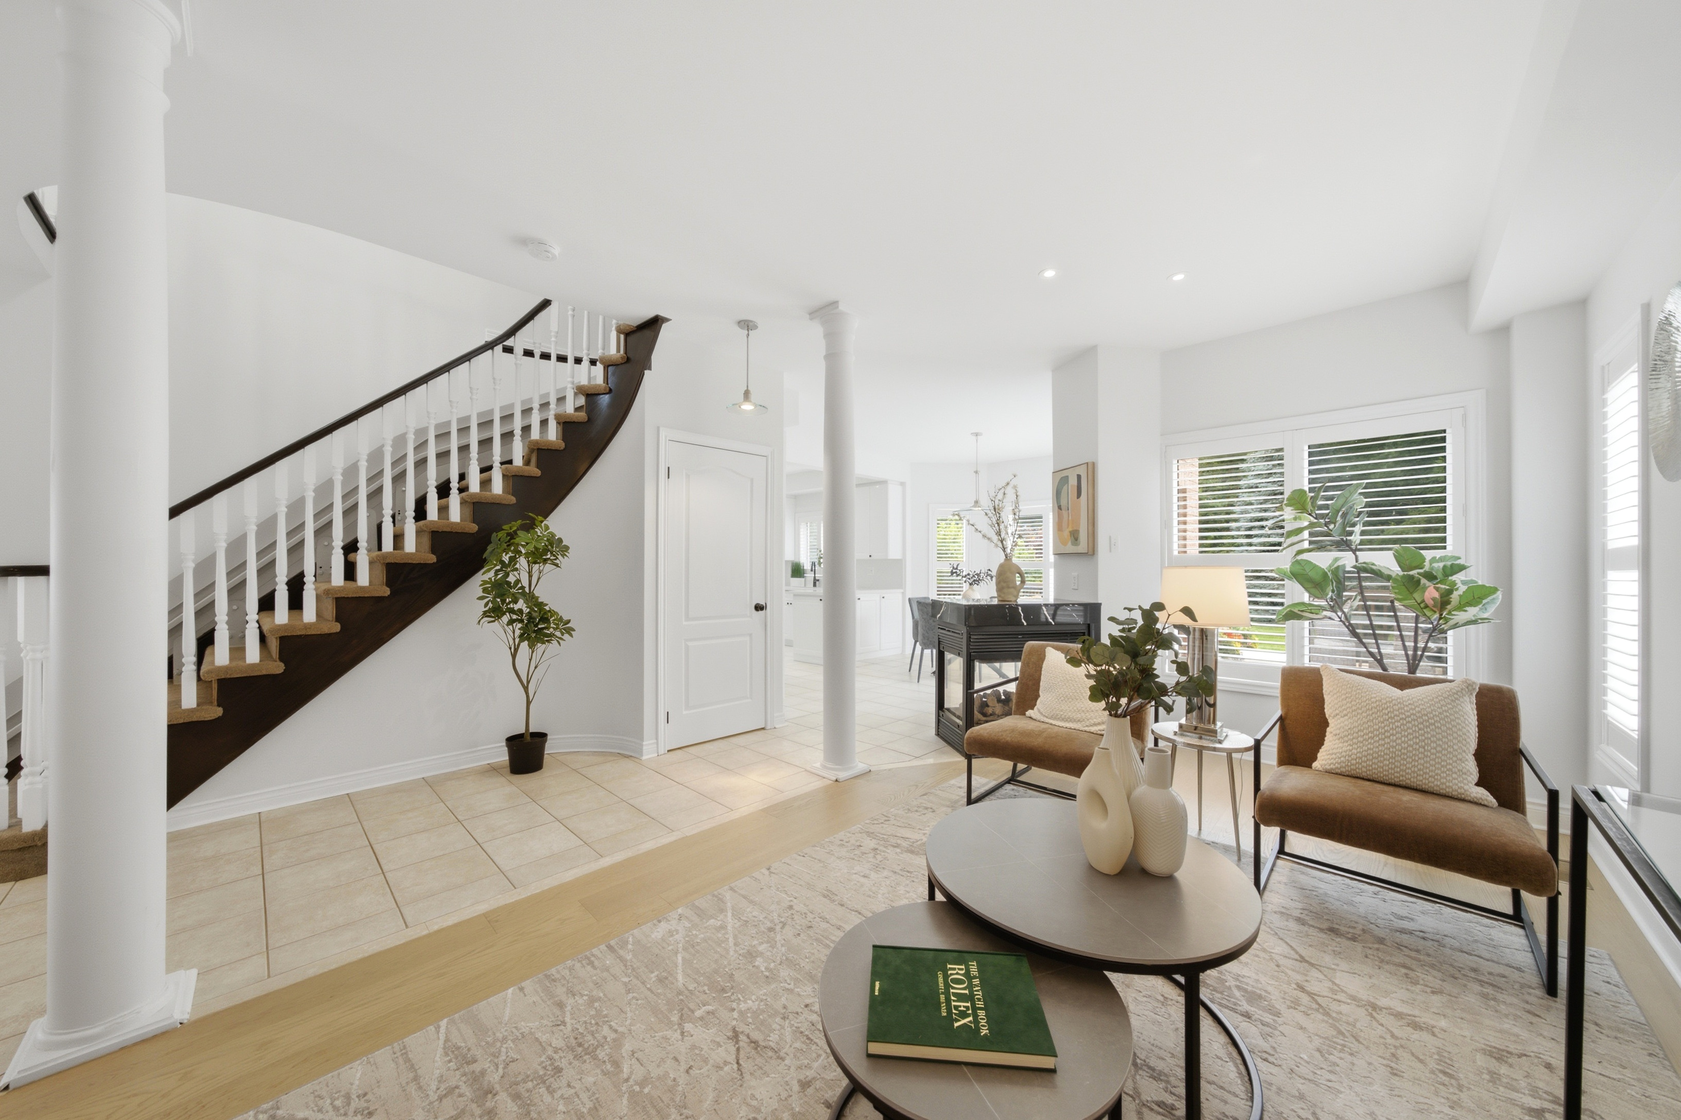
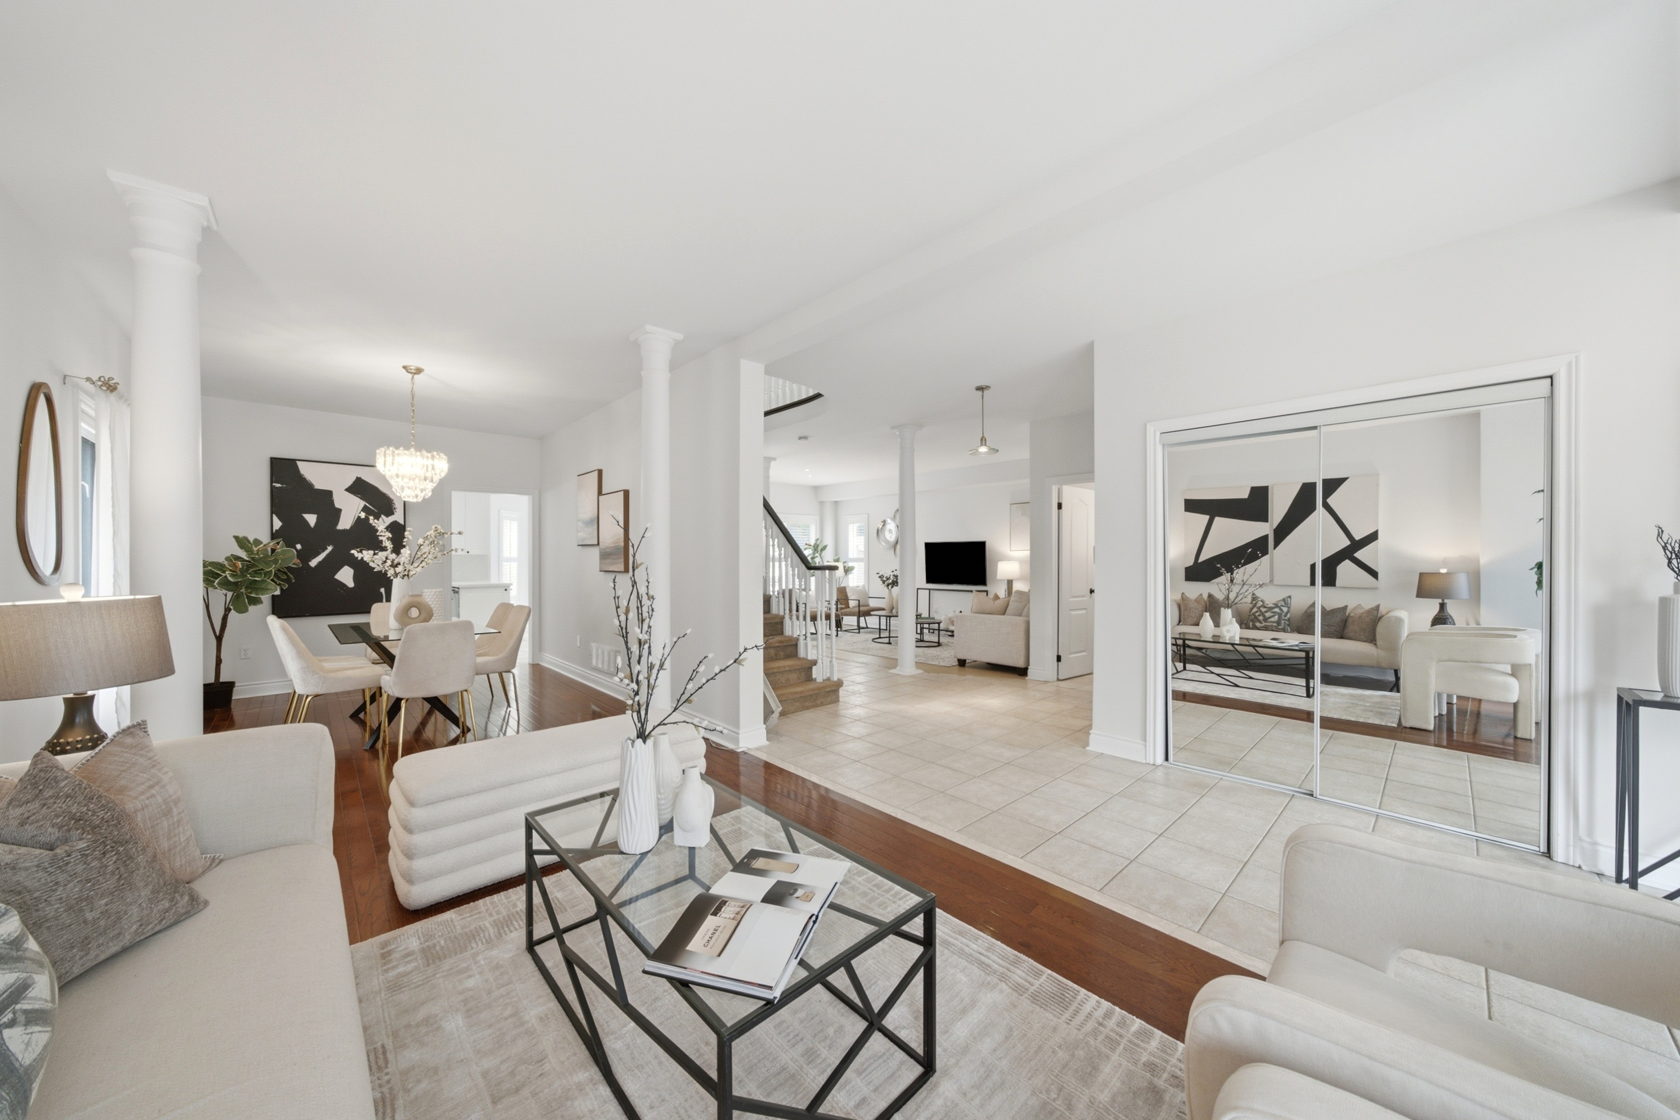
Trim, mouldings, and proportions carry a classic, timeless character that newer builds often skip. The bones of a home that ages well.
Laid out for the way
people actually live.
Where life actually happens.
The family room alone runs 18 by 21 feet. That is not a number. That is a room where your whole family fits without anyone disappearing. The kitchen opens into a breakfast nook that catches the morning light. Living, dining, laundry on one level, laid out the way a family actually moves through a day.
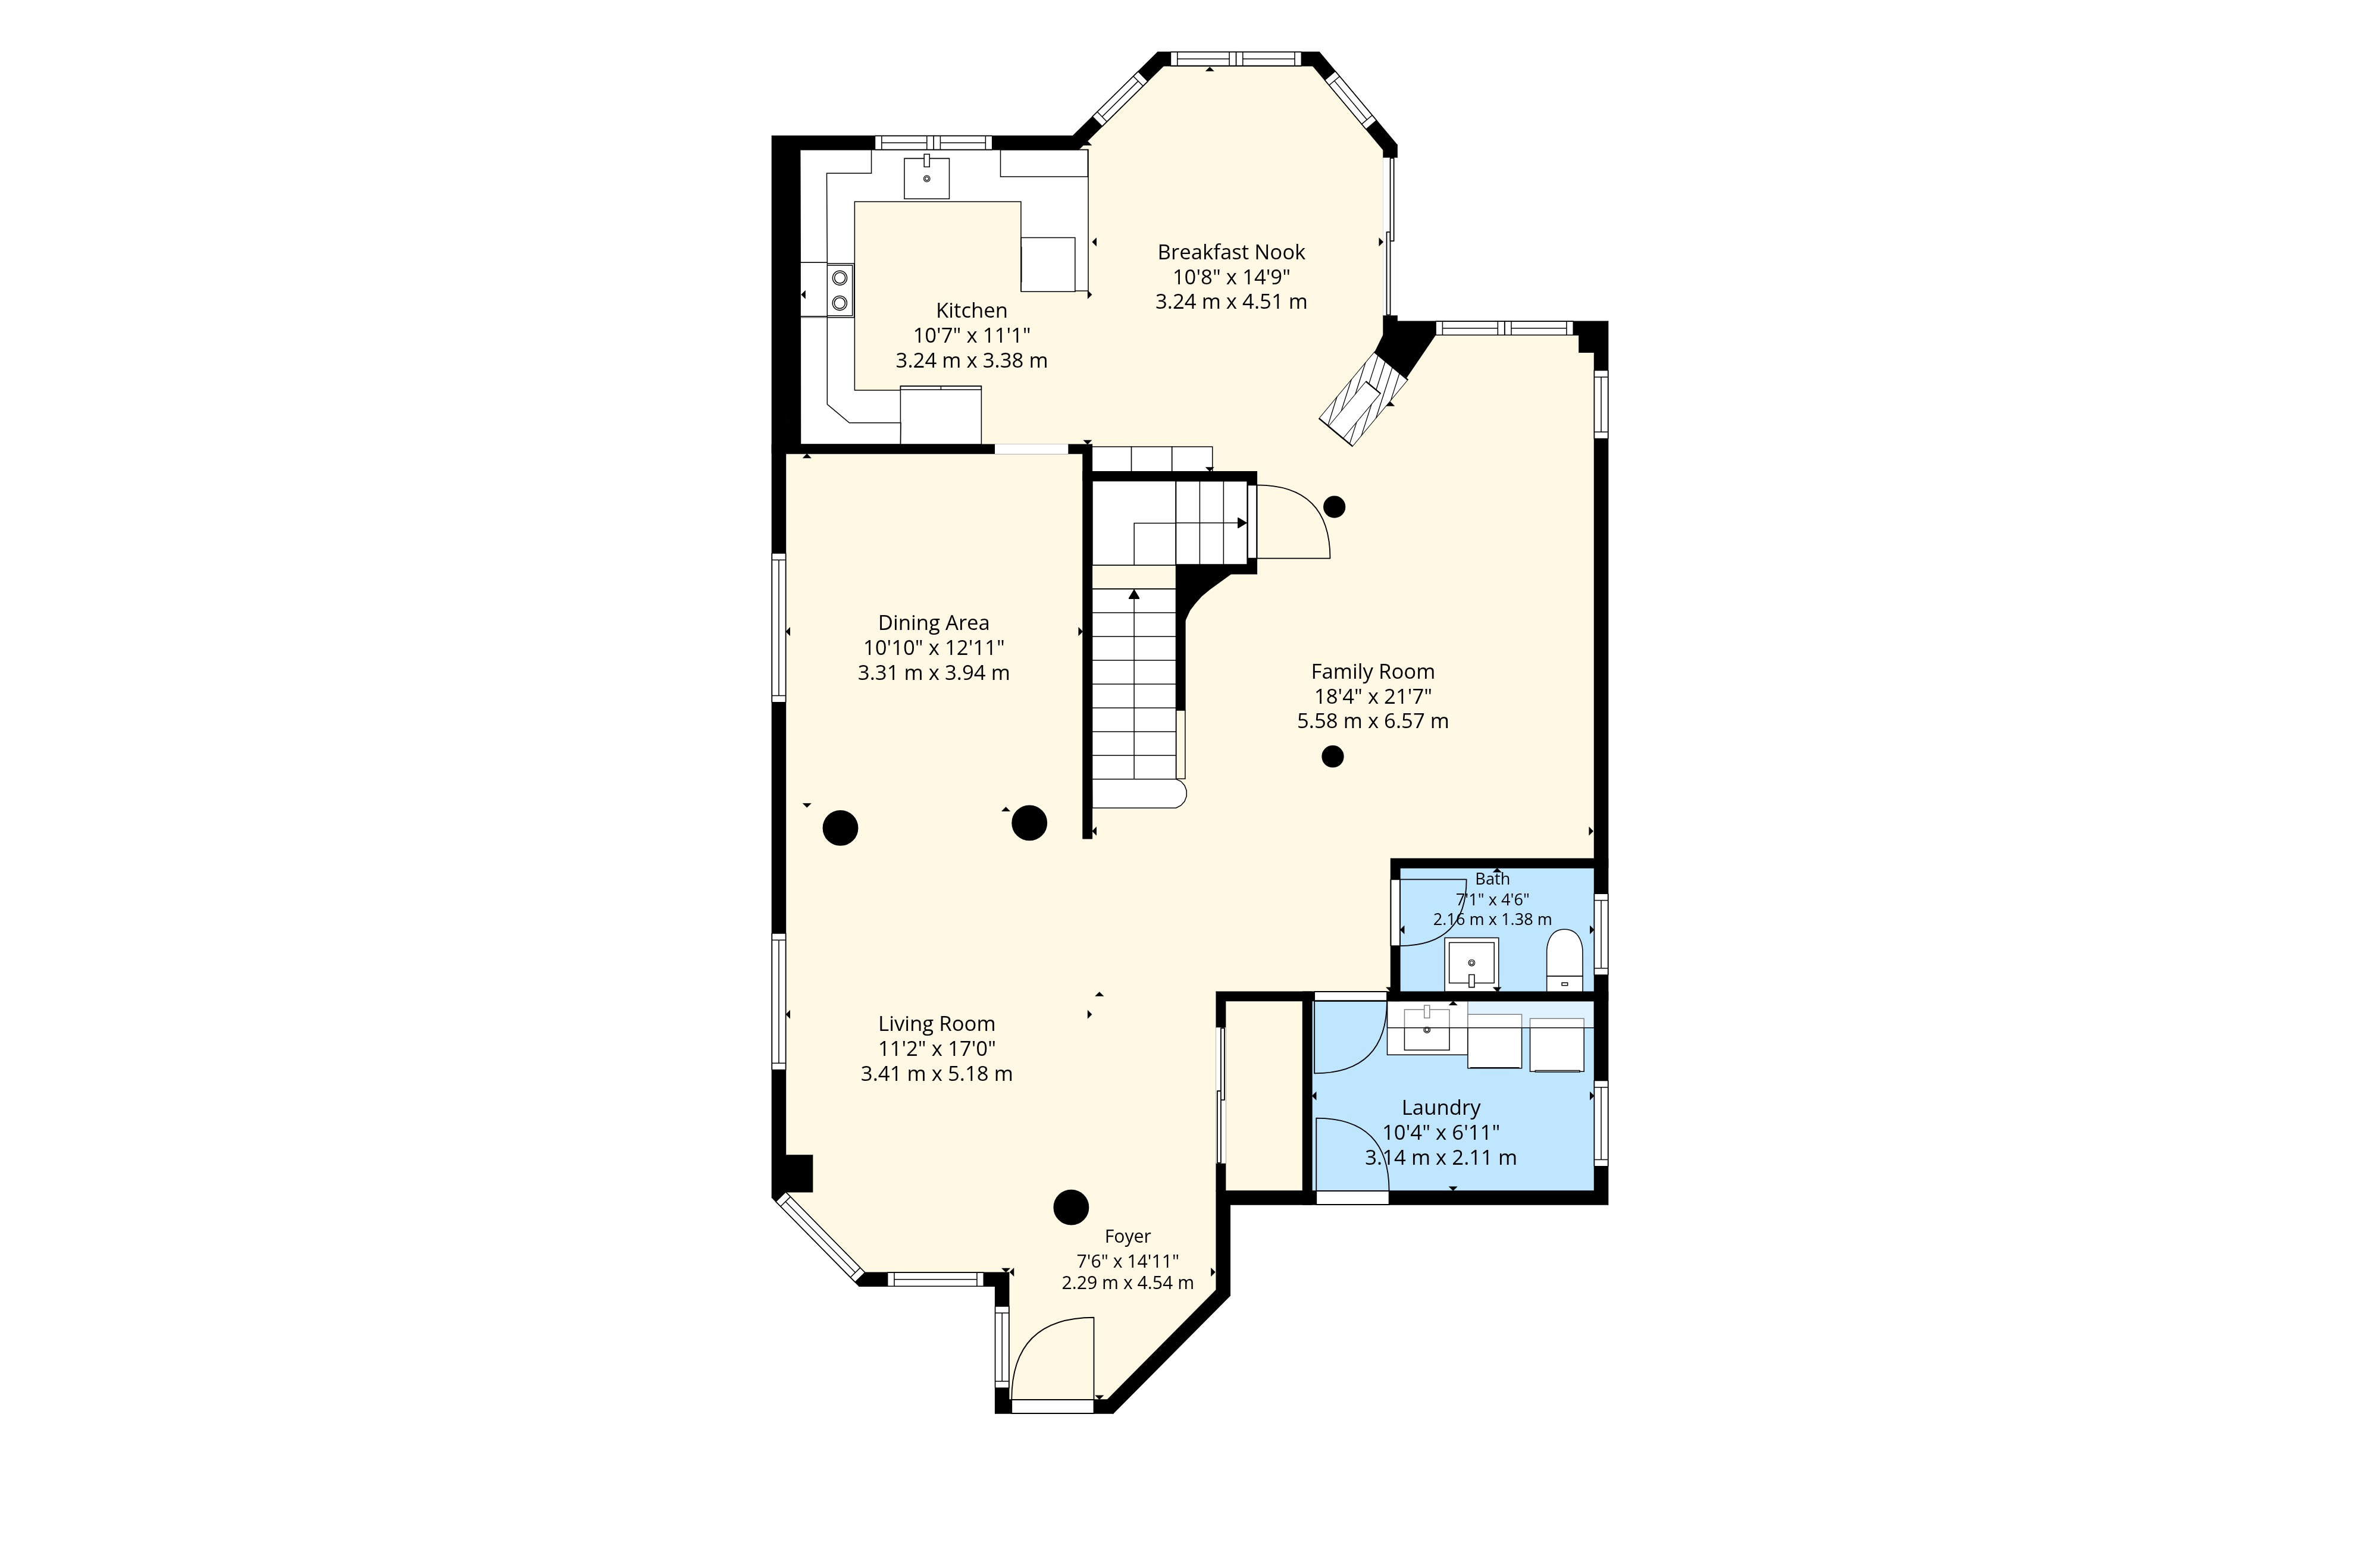
Floor plan measurements are provided for general reference only and should be independently verified by the buyer prior to any decision. Dimensions are approximate and may vary.
Two generations.
One roof.
Everyone comfortable.
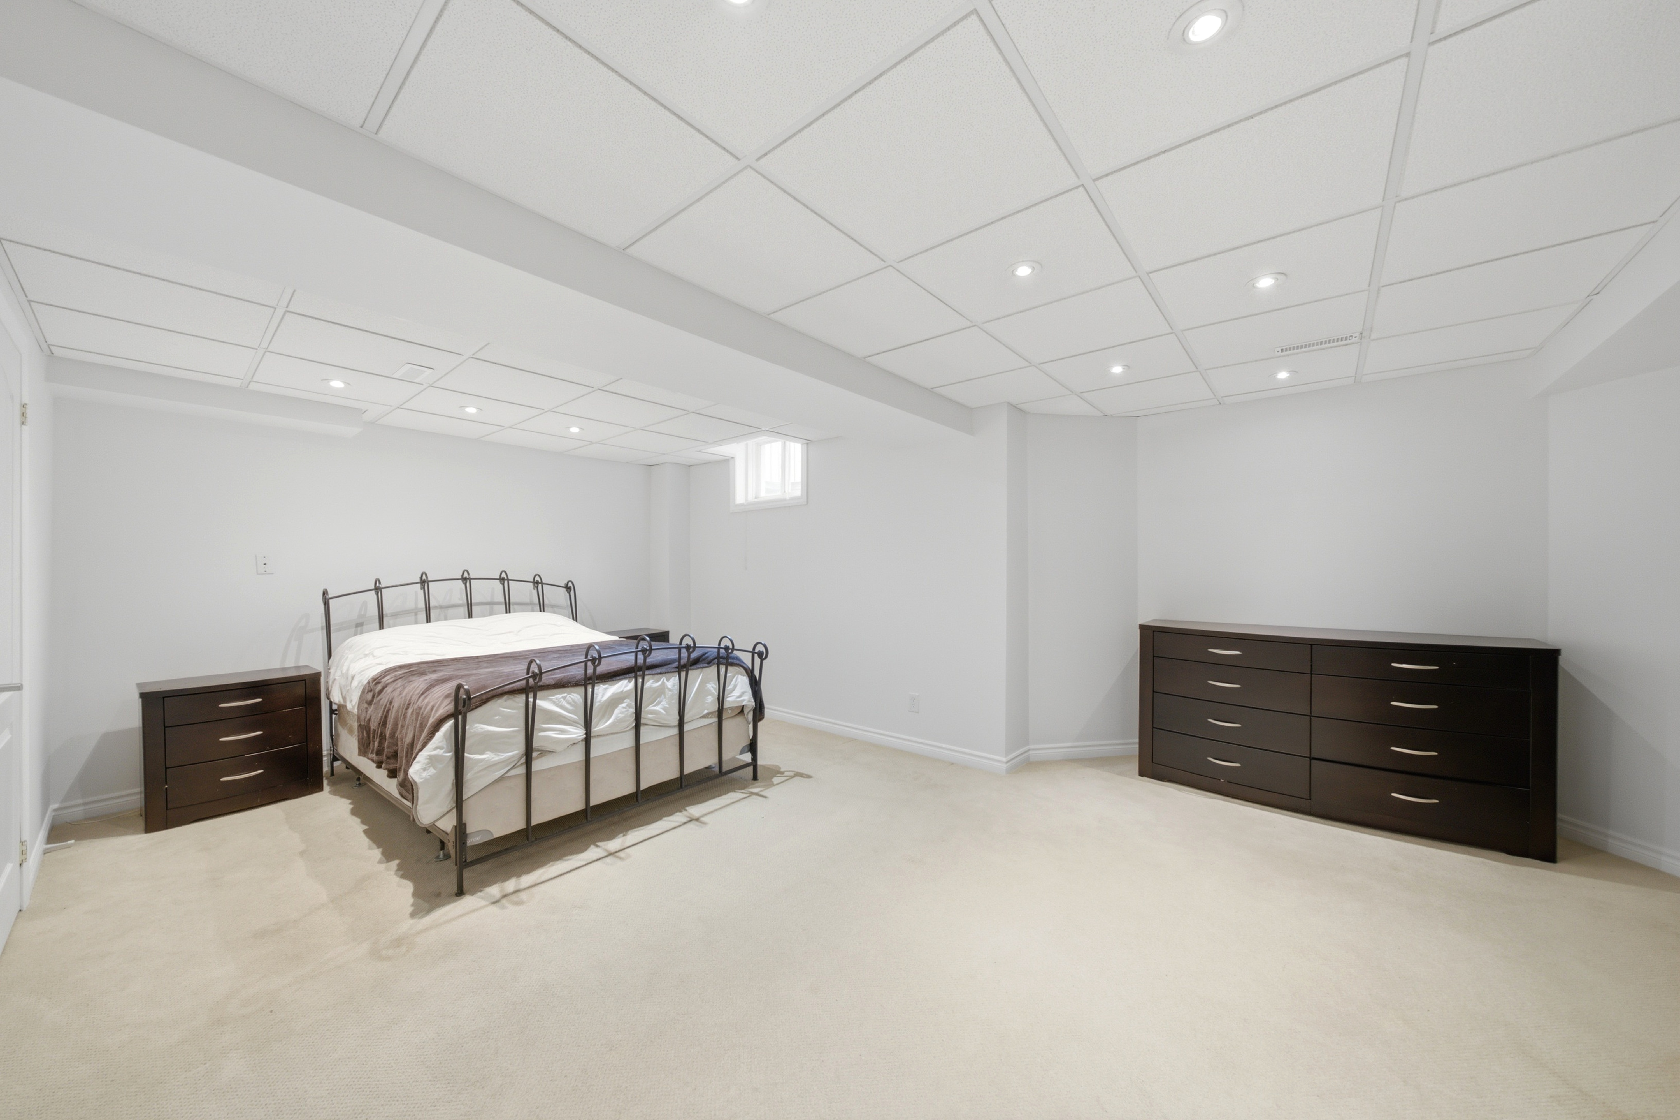
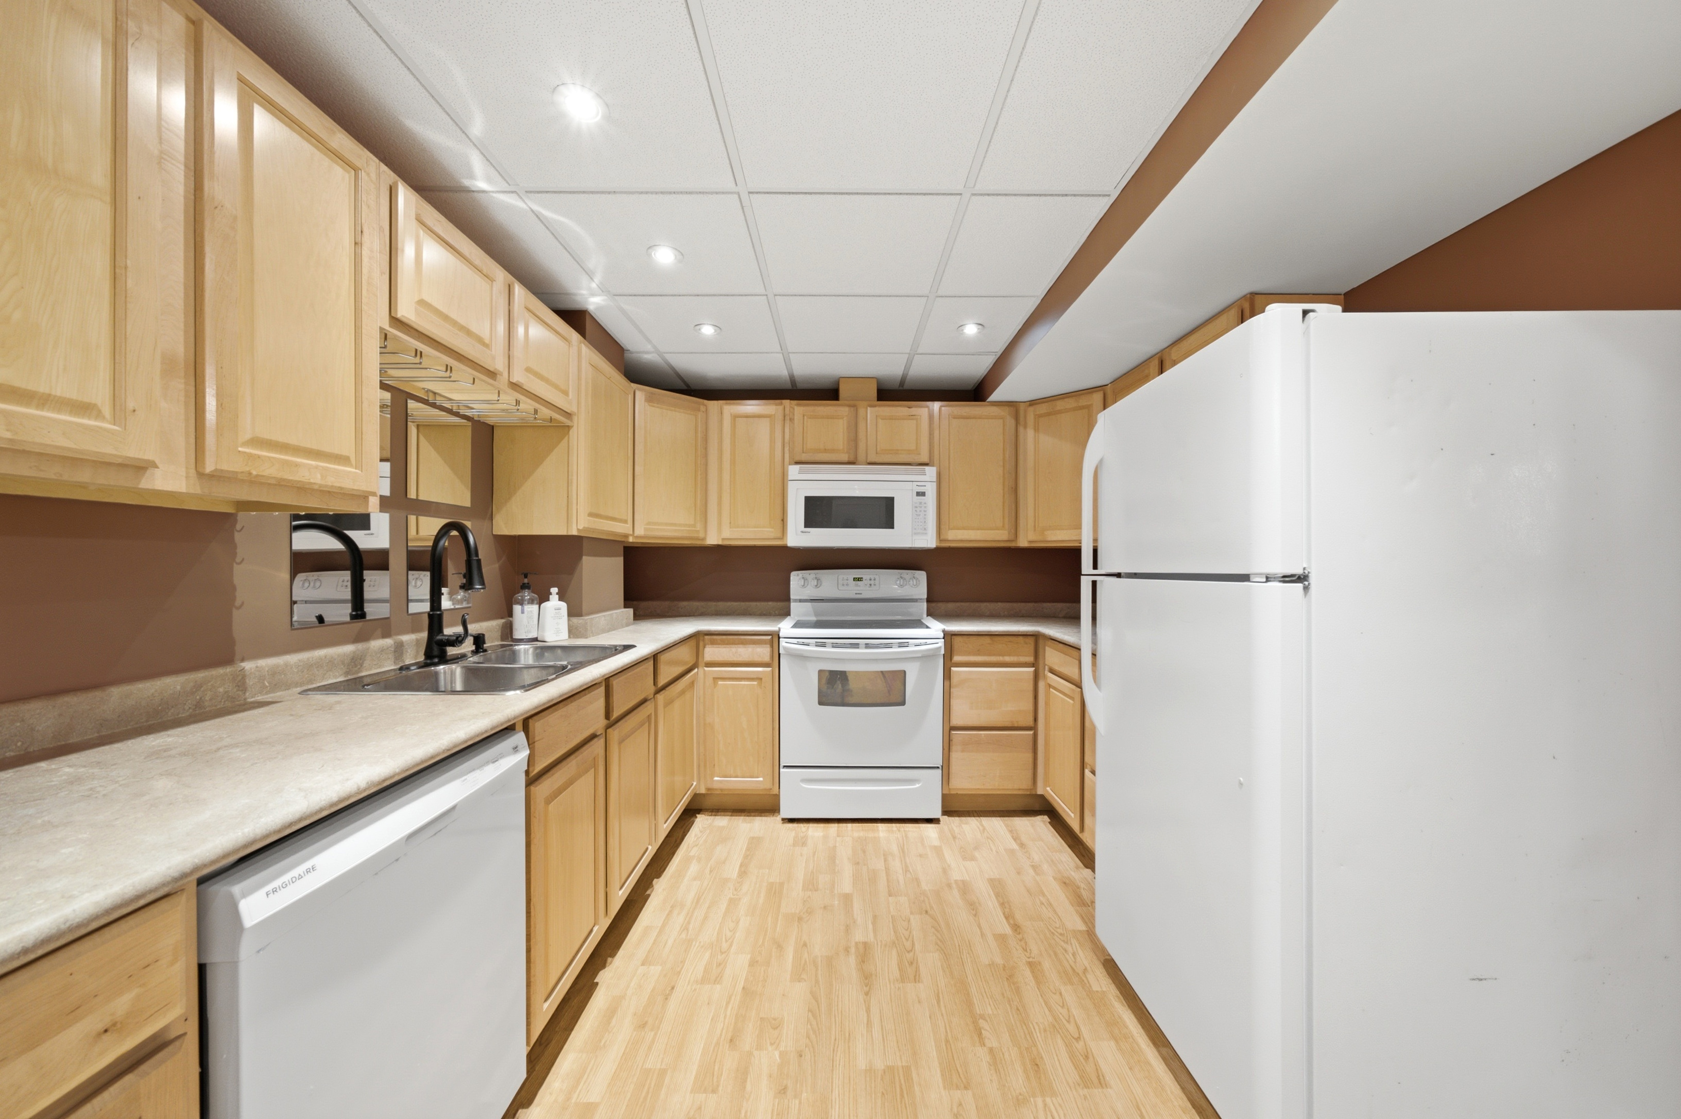
The lower level runs as its own complete space: two bedrooms, a full kitchen, and a bathroom with heated floors underfoot. Whether it's aging parents who want their own kitchen and privacy, adult children finding their footing, or guests staying longer than a weekend, this level makes it work without anyone feeling like they're in the way.
- —No separate entrance. Access is through the main home.
- —No separate laundry. The suite shares the home’s laundry.
- —Steps are actively being taken to engage the City of Mississauga and Credit Valley Conservation to explore the opportunity to construct a separate exterior entrance, should the buyer wish to pursue it.
We would rather you know now than be surprised later. The value here is flexible space, priced and described honestly.
An address most people discover by accident. Then never want to leave.
Meadowvale Village is one of Mississauga's oldest communities, a historic pocket near the Credit River where trails replace sidewalks and conservation land replaces back fences. Three parks are within a six-minute walk. Meadowvale GO is 3.5 km away. The 407, 403, and 401 are all within a short drive. And Culham Trail begins practically at the end of the street.
School boundaries, rankings, distances, and amenities are provided for general reference only and must be verified by the buyer. Catchment areas are subject to change without notice. Contact the applicable school board to confirm enrollment eligibility for this specific property before making decisions.
Fraser Institute ratings reflect academic performance data only and should be considered alongside other factors. Private school availability and admissions vary — contact schools directly for current information.
All points of interest, drive times, distances, and amenity information shown on this map are provided for general illustrative purposes only and do not constitute a representation, warranty, or guarantee of any kind. Locations, business names, hours of operation, and availability are subject to change without notice. Drive times are estimates only and will vary based on traffic, route, and time of day. The listing agent and brokerage make no representations as to the accuracy or completeness of any third-party information displayed herein. Prospective buyers are encouraged to independently verify all neighbourhood amenities, services, and proximity information prior to making any purchasing decision.
Ravine lots like this don't come up often.
This one won't.
Ravine lots backed by conservation land in established Mississauga neighbourhoods are genuinely hard to find. When they do appear, they move, and they don't come back. The house can be updated over time. The land, and this setting in Meadowvale Village, cannot be replicated.
What does this home actually cost per month?
Adjust the numbers below to match your situation. No personal information required.
Estimate only. Based on Canadian semi-annual compounding. Does not include property tax, insurance, or maintenance. Consult a mortgage professional for a full assessment.
7287 Waldorf Way
Meadowvale Village, Mississauga